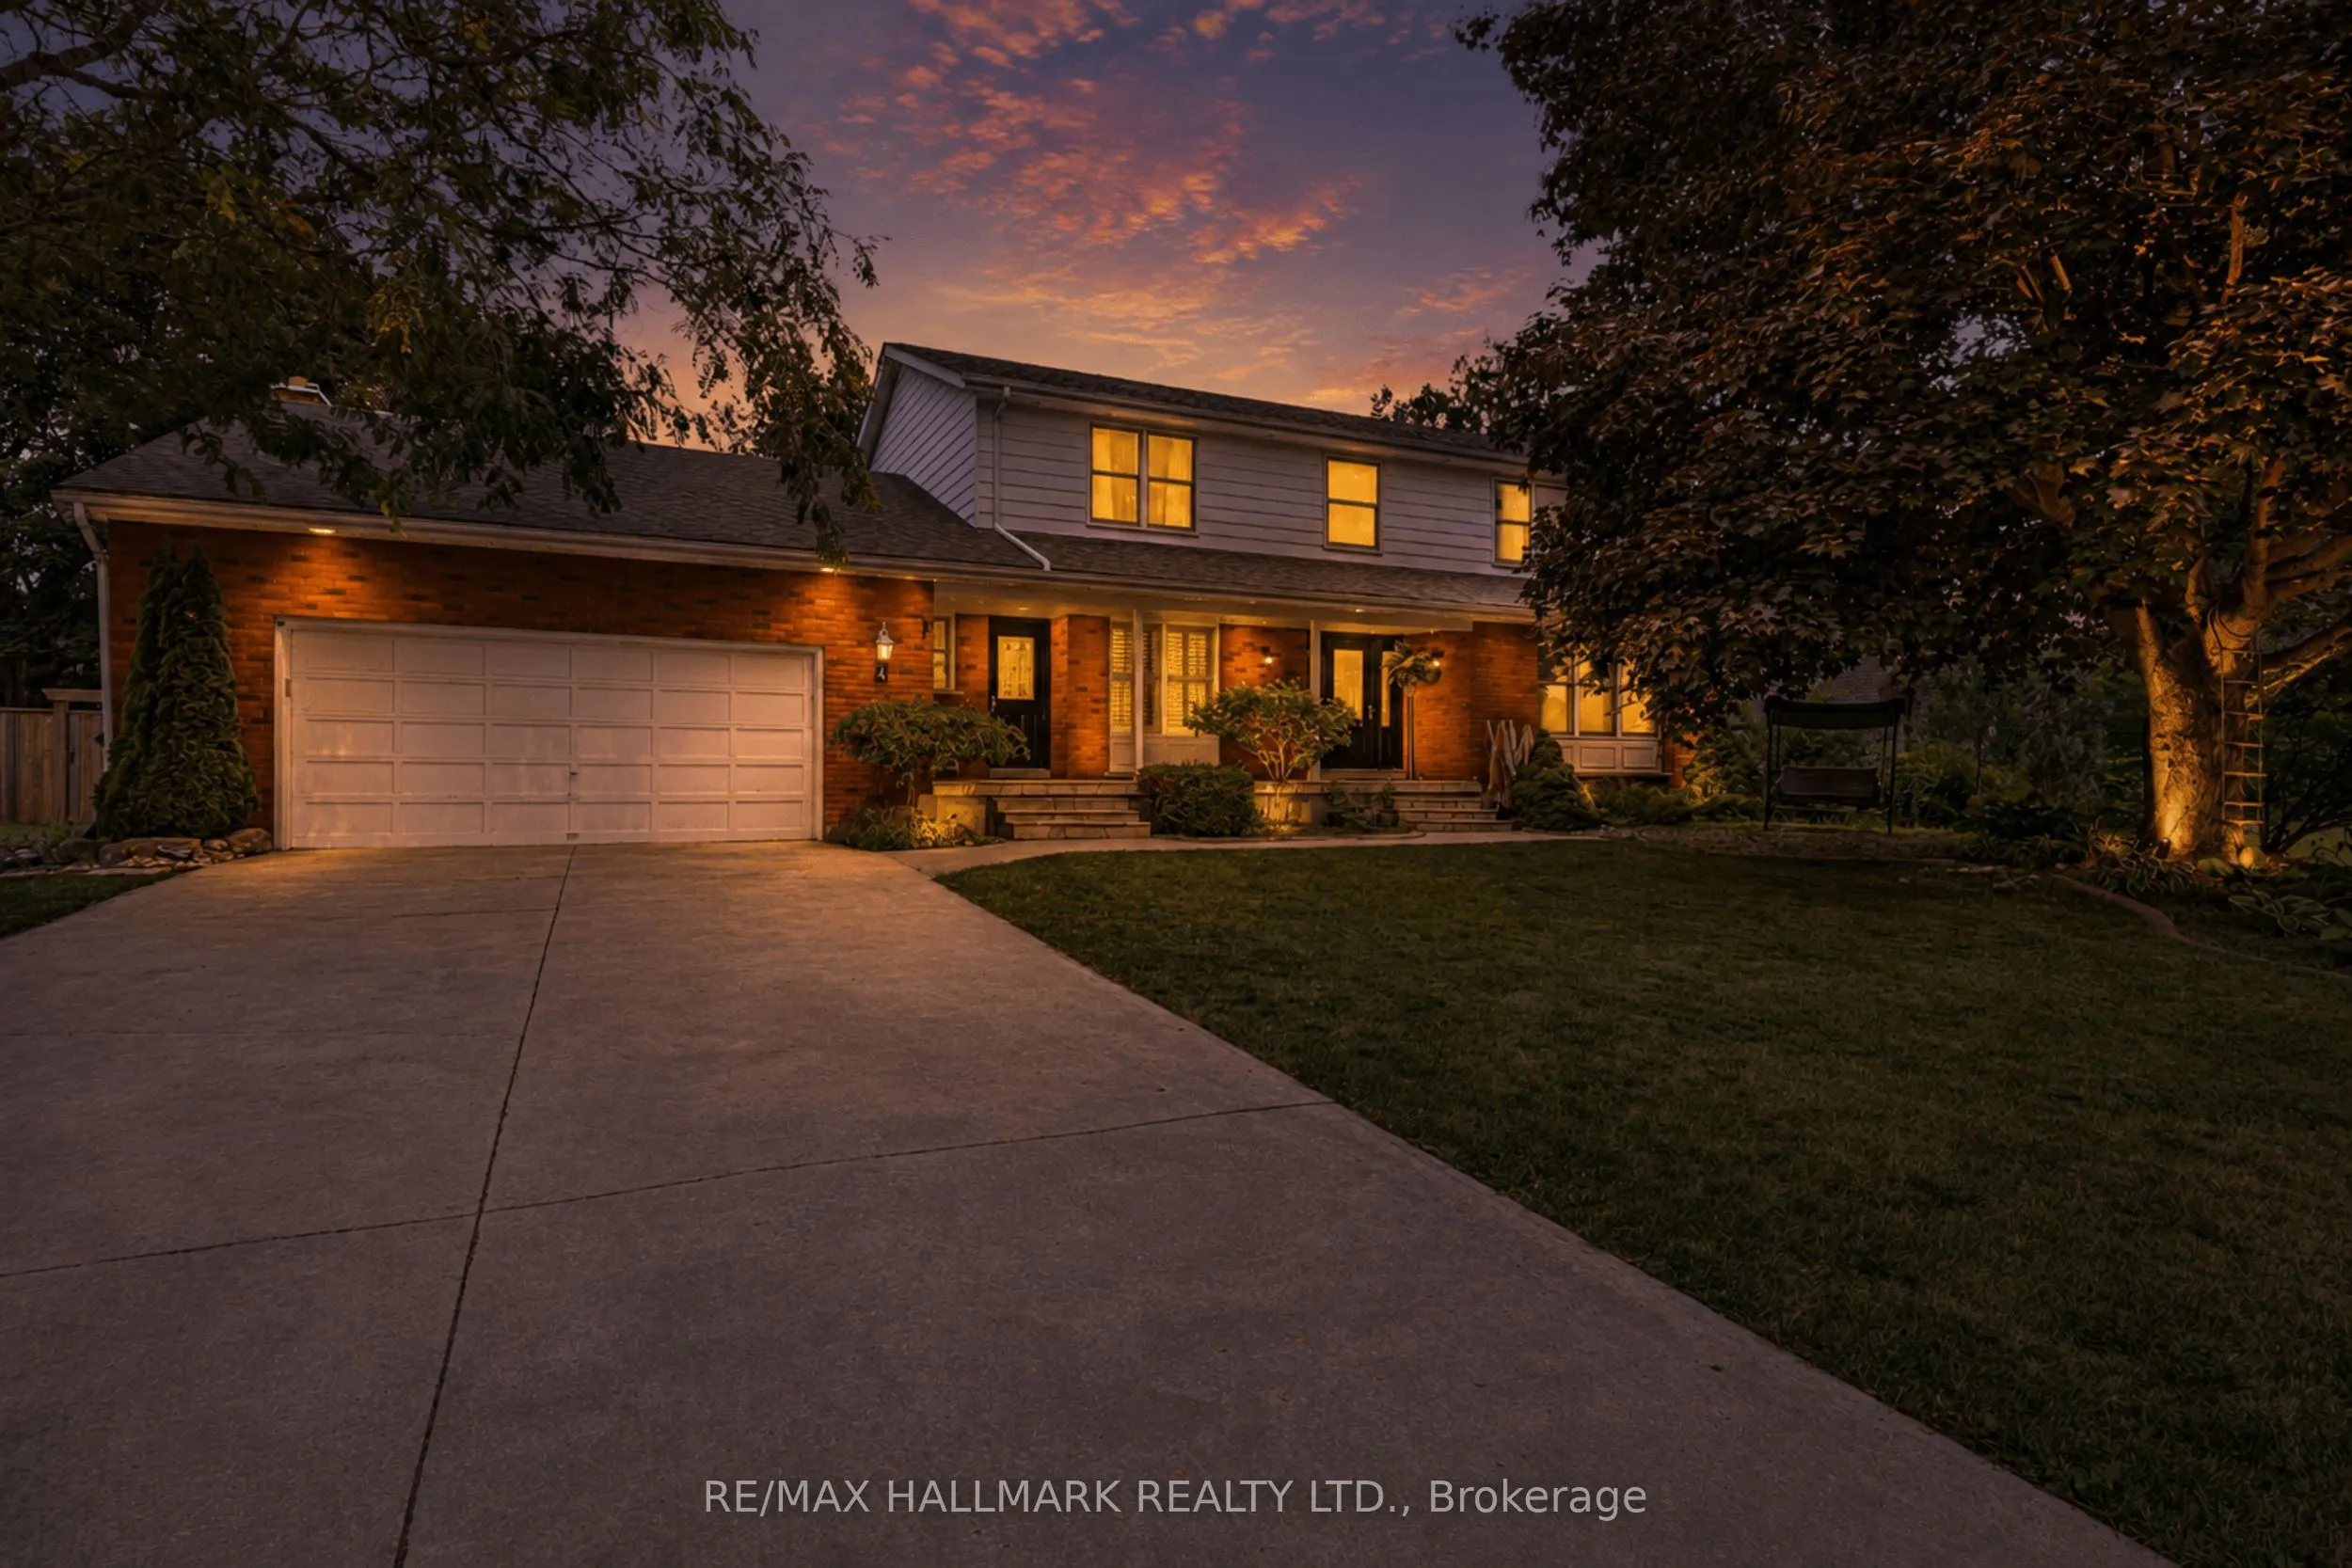
Welcome to this impressive 4 + 1 bedroom, 4-bathroom detached home in the heart of Alliston. A perfect blend of space, luxury, and versatility for today's modern family. Boasting over 2,500 sq. ft. of beautifully designed living space, this exceptional home sits on a rare 90-foot-wide lot and offers... everything you need for comfortable everyday living and effortless entertaining. Inside, you'll find spacious principal rooms, a functional layout, and plenty of room for a growing family. The fully finished basement features a brand-new kitchen and bathroom, creating the ideal in-law suite or private space for extended family, guests, or additional income potential. Step outside to your own backyard oasis, complete with a stunning saltwater pool that's perfect for relaxing on warm summer days or hosting unforgettable gatherings with family and friends. A double-car garage and expansive driveway provide ample parking and everyday convenience. Ideally located in one of Alliston's most desirable neighborhoods, this home is just minutes from schools, parks, shopping, restaurants, recreation facilities, and everyday amenities, while offering easy access to major commuter routes. Combining generous living space, premium features, and incredible outdoor amenities, this is a rare opportunity to own a move-in-ready family home on one of the area's most desirable oversized lots.
Full Property Details
Interior
Bedrooms
4
Bedrooms Plus
2
Total Bedrooms
6
Washrooms
4
Square Footage
2500-3000 sqft
Basement
Finished with Walk-Out
Heating Source
Gas
Heating Fuel
Forced Air
Air Conditioning
Central Air
Family Room
Yes
Kitchens
1
Kitchens Plus
1
Total Kitchens
2
Fireplace Features
Yes
Bedrooms
4
Bedrooms Plus
2
Total Bedrooms
6
Washrooms
4
Square Footage
2500-3000 sqft
Basement
Finished with Walk-Out
Heating Source
Gas
Heating Fuel
Forced Air
Air Conditioning
Central Air
Family Room
Yes
Kitchens
1
Kitchens Plus
1
Total Kitchens
2
Fireplace Features
Yes
Exterior
Depth
123.86
Front
90.5
Driveway
Private Double
Lot Size
91 x 123.86 ft
Pool
Inground
Parking Spaces
6
Total Parking Spaces
8.00
Parking Description
Attached
Garage Spaces
2
Depth
123.86
Front
90.5
Driveway
Private Double
Lot Size
91 x 123.86 ft
Pool
Inground
Parking Spaces
6
Total Parking Spaces
8.00
Parking Description
Attached
Garage Spaces
2
Building Description
Style
2-Storey
Home Type
House
Subtype
Detached
Property Orientation
North
Exterior Finish
Brick
Sewers
Sewers
Water Supply
Municipal
Possession Date
No Data
Style
2-Storey
Home Type
House
Subtype
Detached
Property Orientation
North
Exterior Finish
Brick
Sewers
Sewers
Water Supply
Municipal
Possession Date
No Data
Community
Community
Alliston
Community
Alliston
Taxes & Fees
Taxes
$6,221 /yr
Tax Year
2025
Occupancy
Owner
Taxes
$6,221 /yr
Tax Year
2025
Occupancy
Owner
Similar Properties(No results)
Mortgage Calculator
Calculate your estimated monthly mortgage payment
Price
$1,029,999
$
%
%
Total cost of mortgage
$0
Monthly payment
By clicking Save, we will calculate your estimated mortgage for all properties using the saved values (down payment percentage, interest rate, and amortization).
The accuracy and applicability of this calculator are not guaranteed.