Sign In or Create a Free Account to see full details of this property
Key Facts
Key facts for 995611 Mono-Adjala Townline
Property Type
House, Log
Parking
Detached 3 garage, 14 parking
MLS #
N13675058
Size
5000+ sqft
Basement
Finished with Walk-Out
Listed on
2026-08-13
Lot size
1986 x 2199.09
Tax
$5,966.16 /yr
Days on Market
61
Approximate Age
100+
Maintenance Fee
-
Description
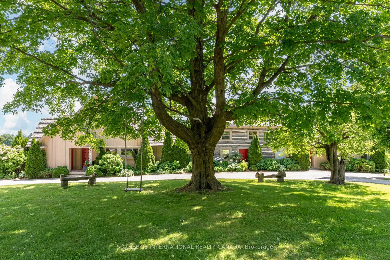
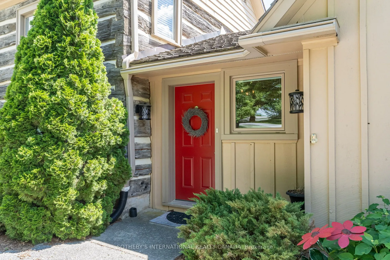
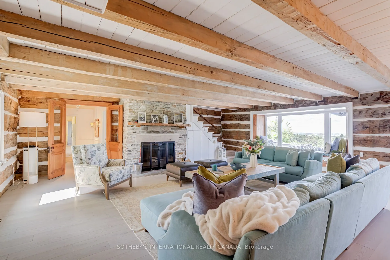
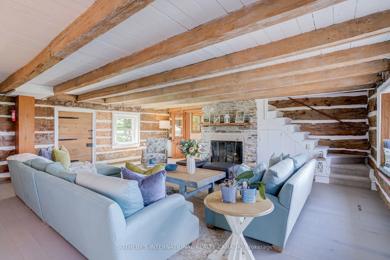
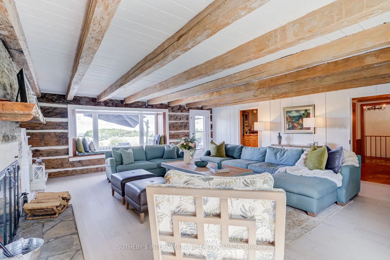
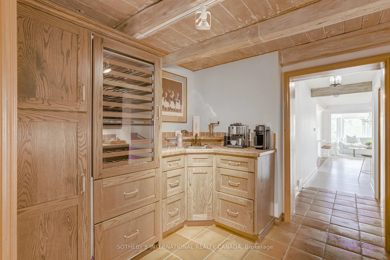
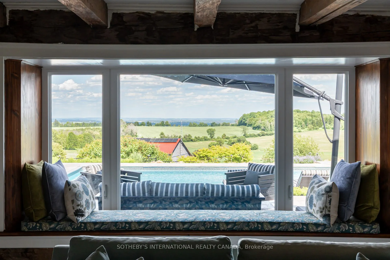
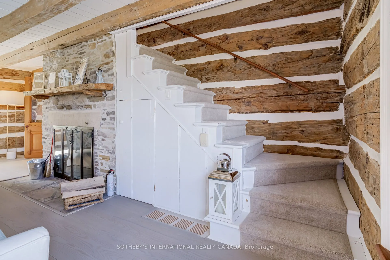
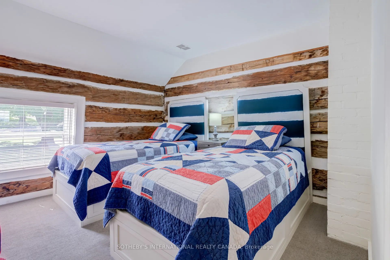
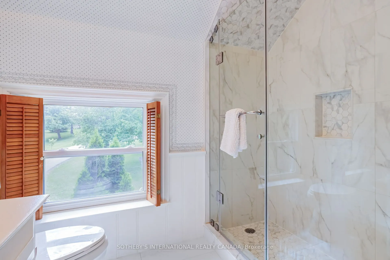
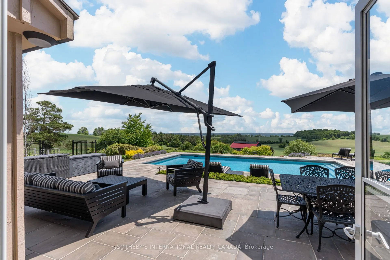
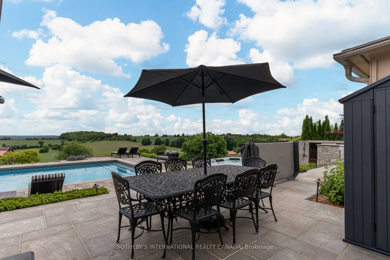
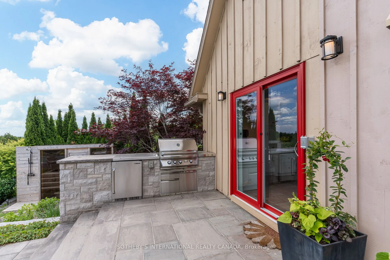
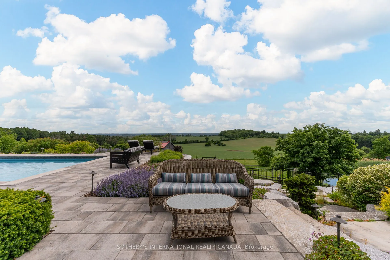
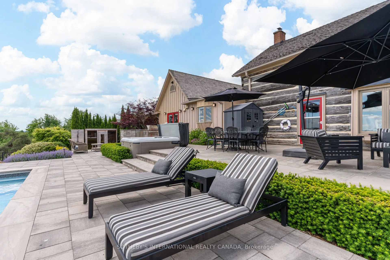
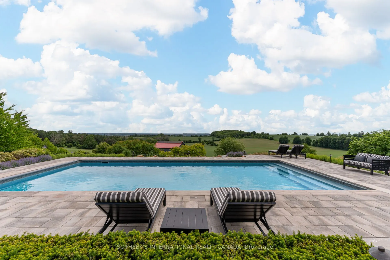
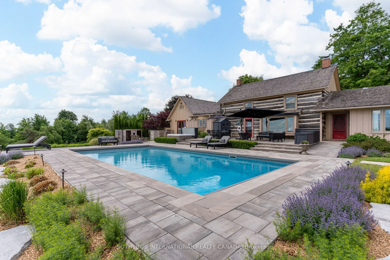
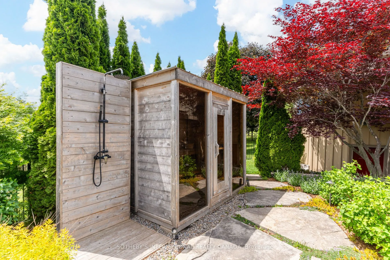
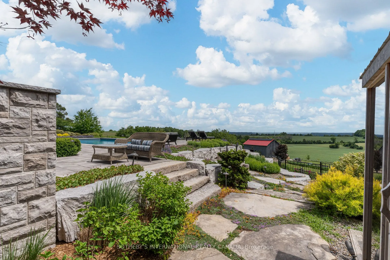
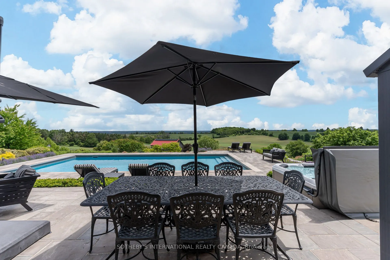
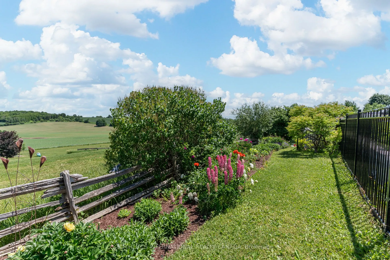
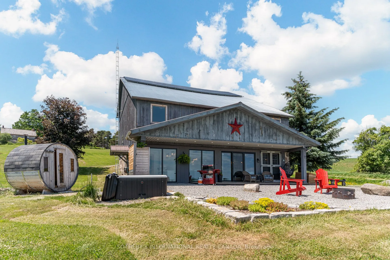
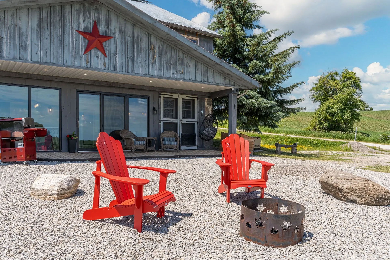
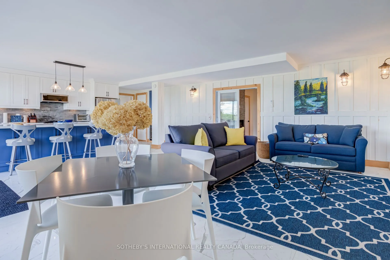
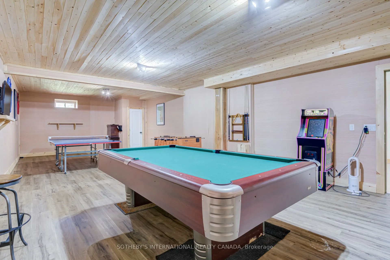
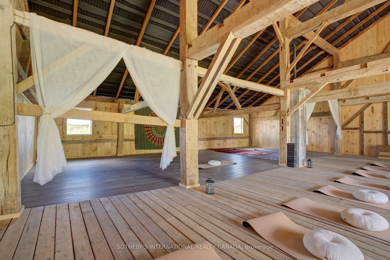
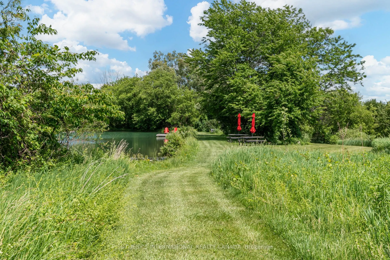
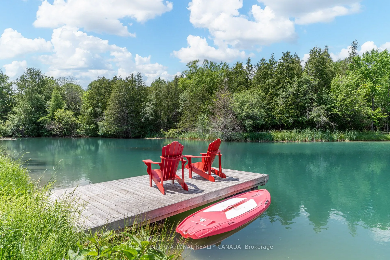
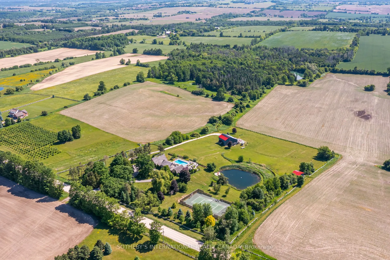
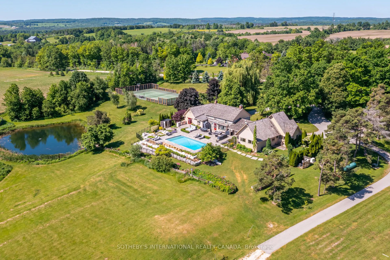
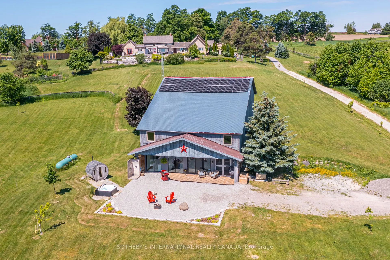
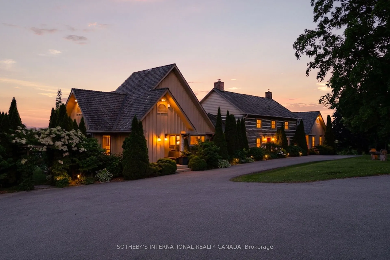
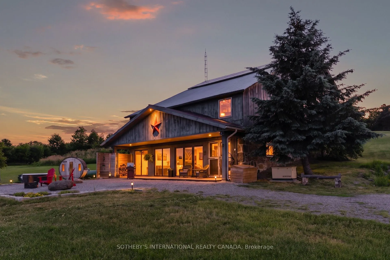
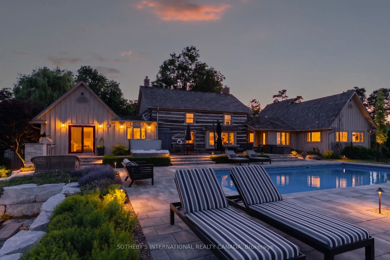
Set amid 97+ acres of rolling countryside, private forests, and spring-fed ponds, Pond Hill Farm is a rare legacy estate where true eco-conscious living meets refined 21st-century luxury.Designed for the environmentally mindful buyer seeking low impact living without sacrificing modern comforts, thi...s extraordinary retreat features ground-source geothermal heating in the main house-harnessing the clean, steady temperature of the earth for whisper-quiet, ultra-efficient climate control. Complementing the home's green footprint, a high-capacity solar panel installation on the historic barn complex turns natural sunlight into sustainable power, dramatically reducing your carbon footprint.Yet, eco-innovation comes with total peace of mind: dual backup propane systems and commercial-grade Generac generator integration guarantee seamless, uninterrupted power and climate control no matter the season. Live in harmony with nature while enjoying every premium amenity of contemporary living.The estate is anchored by an extensively renovated 19th-century log farmhouse thoughtfully expanded with modern board-and-batten additions. Floor-to-ceiling vistas, natural warm wood textures, and sun-drenched principal rooms capture the surrounding landscape, while the property's recreational grounds feature a heated saltwater pool, hot tub, sauna, private sports court, and kilometers of private forest trails.Whether you're lounging by the trout-stocked pond or hosting guests in the fully renovated chalet residence and entertainment pavilion, Pond Hill Farm offers a forward-thinking, energy-efficient sanctuary just over an hour from Toronto.
Full Property Details
Interior
Bedrooms
5
Bedrooms Plus
1
Total Bedrooms
6
Washrooms
7
Square Footage
5000+ sqft
Basement
Finished with Walk-Out
Heating Source
Ground Source
Heating Fuel
Forced Air
Air Conditioning
Central Air
Family Room
Yes
Kitchens
2
Total Kitchens
2
Fireplace Features
Yes
Bedrooms
5
Bedrooms Plus
1
Total Bedrooms
6
Washrooms
7
Square Footage
5000+ sqft
Basement
Finished with Walk-Out
Heating Source
Ground Source
Heating Fuel
Forced Air
Air Conditioning
Central Air
Family Room
Yes
Kitchens
2
Total Kitchens
2
Fireplace Features
Yes
Exterior
Depth
2199.09
Front
1985.83
Acreage
50-99.99
Driveway
Circular Drive,Private
Lot Size
1986 x 2199.09 ft
Pool
Inground,Salt
Waterfront
Direct
Parking Spaces
14
Total Parking Spaces
17.00
Parking Description
Detached
Garage Spaces
3
Zoning
Rural Agricultural Open Space Conservation
Depth
2199.09
Front
1985.83
Acreage
50-99.99
Driveway
Circular Drive,Private
Lot Size
1986 x 2199.09 ft
Pool
Inground,Salt
Waterfront
Direct
Parking Spaces
14
Total Parking Spaces
17.00
Parking Description
Detached
Garage Spaces
3
Zoning
Rural Agricultural Open Space Conservation
Building Description
Style
Log
Home Type
House
Subtype
Detached
Year Built
100+
Property Orientation
East
Exterior Finish
Log,Board & Batten
Sewers
Septic
Water Supply
Well
Possession Date
No Data
Style
Log
Home Type
House
Subtype
Detached
Year Built
100+
Property Orientation
East
Exterior Finish
Log,Board & Batten
Sewers
Septic
Water Supply
Well
Possession Date
No Data
Community
Community
Rural Adjala-Tosorontio
Community
Rural Adjala-Tosorontio
Taxes & Fees
Taxes
$5,966.16 /yr
Tax Year
2025
Occupancy
Owner+Tenant
Taxes
$5,966.16 /yr
Tax Year
2025
Occupancy
Owner+Tenant
Room Types
Bedroom 2
Walk-Out, Large Window
Dimensions 11.68 x 12.43 feet
145.18 sqft
Bedroom 3
B/I Closet
Dimensions 16.67 x 12.07 feet
201.21 sqft
Bedroom 4
B/I Closet, Window
Dimensions 16.67 x 11.35 feet
189.2 sqft
Bedroom 5
B/I Closet, Window
Dimensions 10.99 x 11.19 feet
122.98 sqft
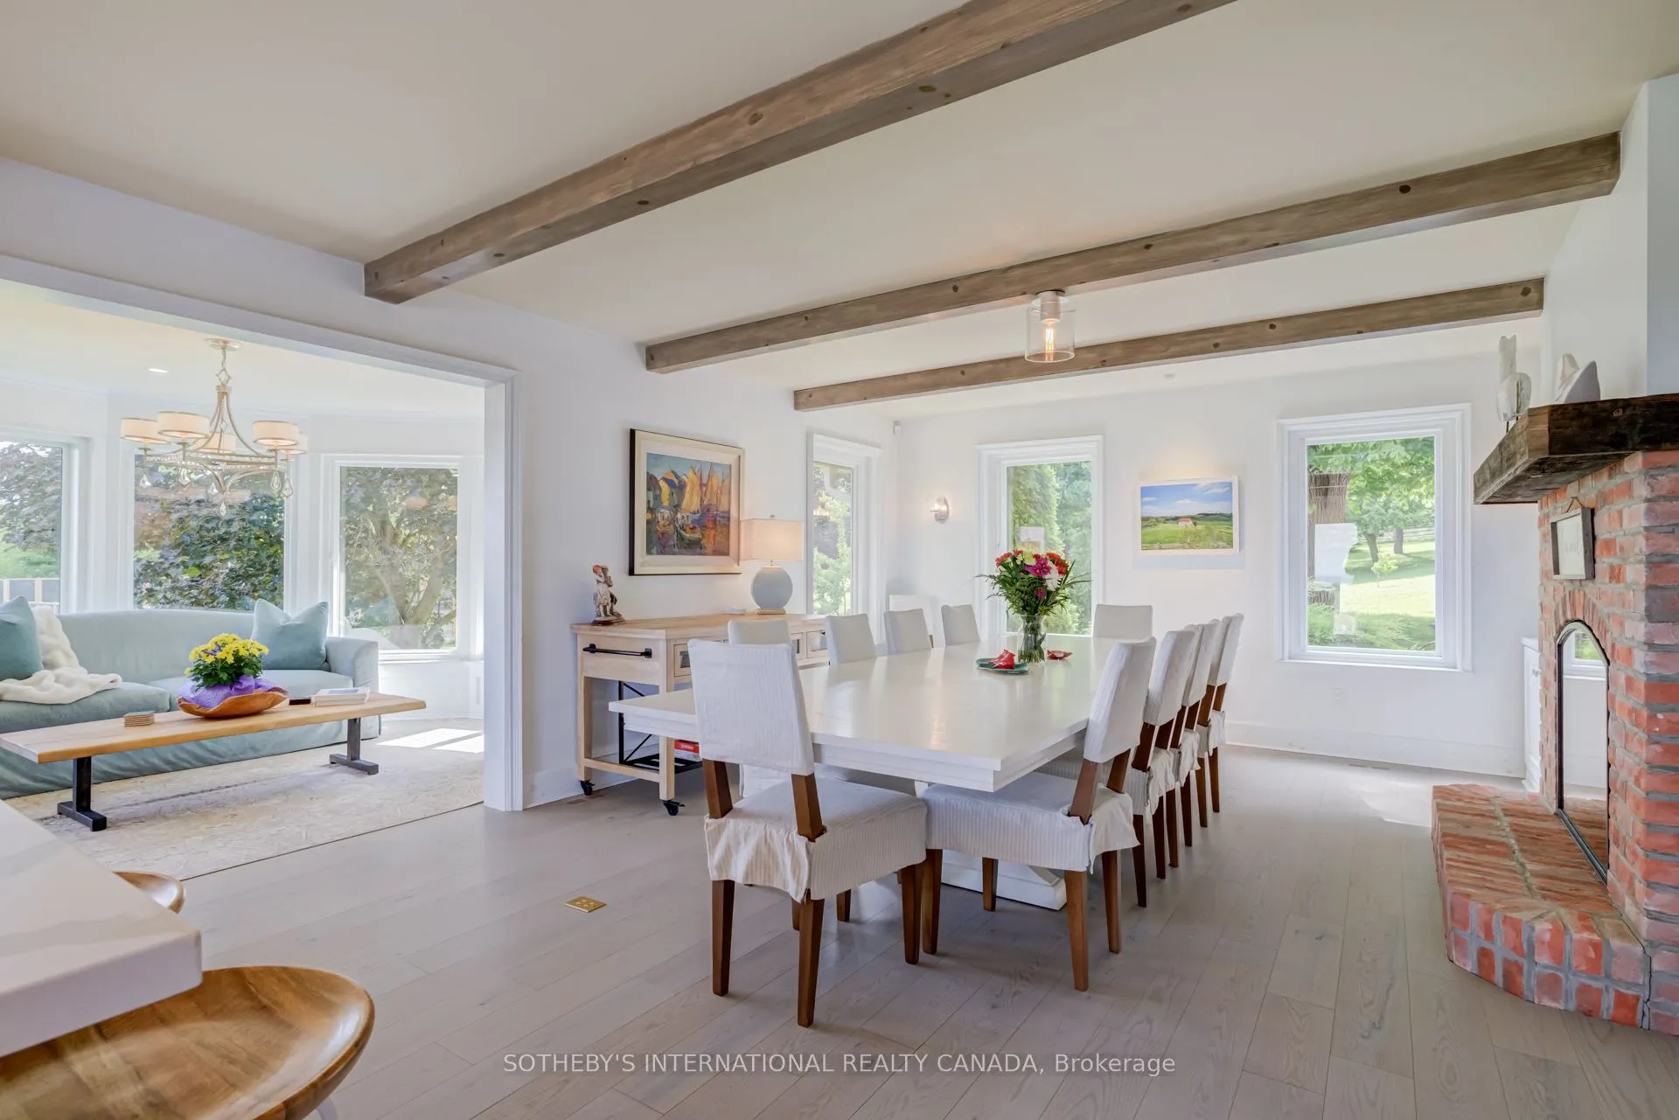
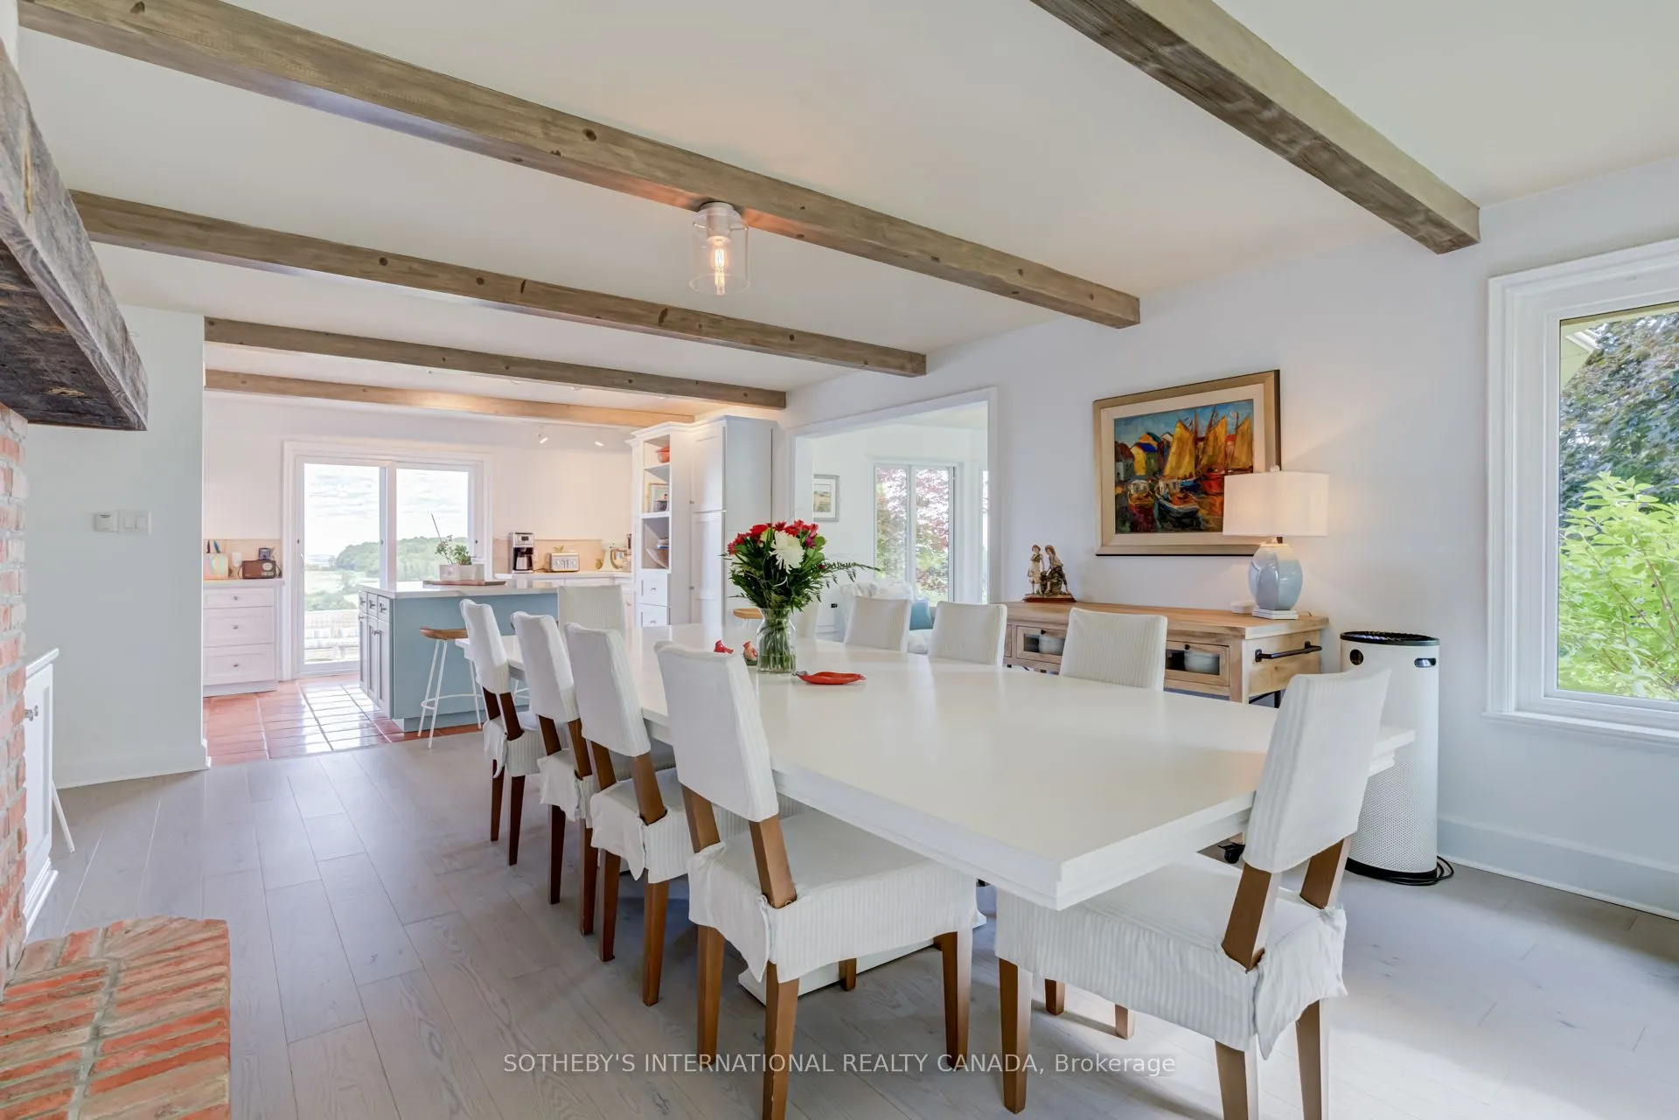
Dining Room
B/I Shelves, Brick Fireplace, Fireplace
Dimensions 15.29 x 18.54 feet
283.48 sqft
Family Room
Window
Dimensions 14.21 x 12.3 feet
174.78 sqft
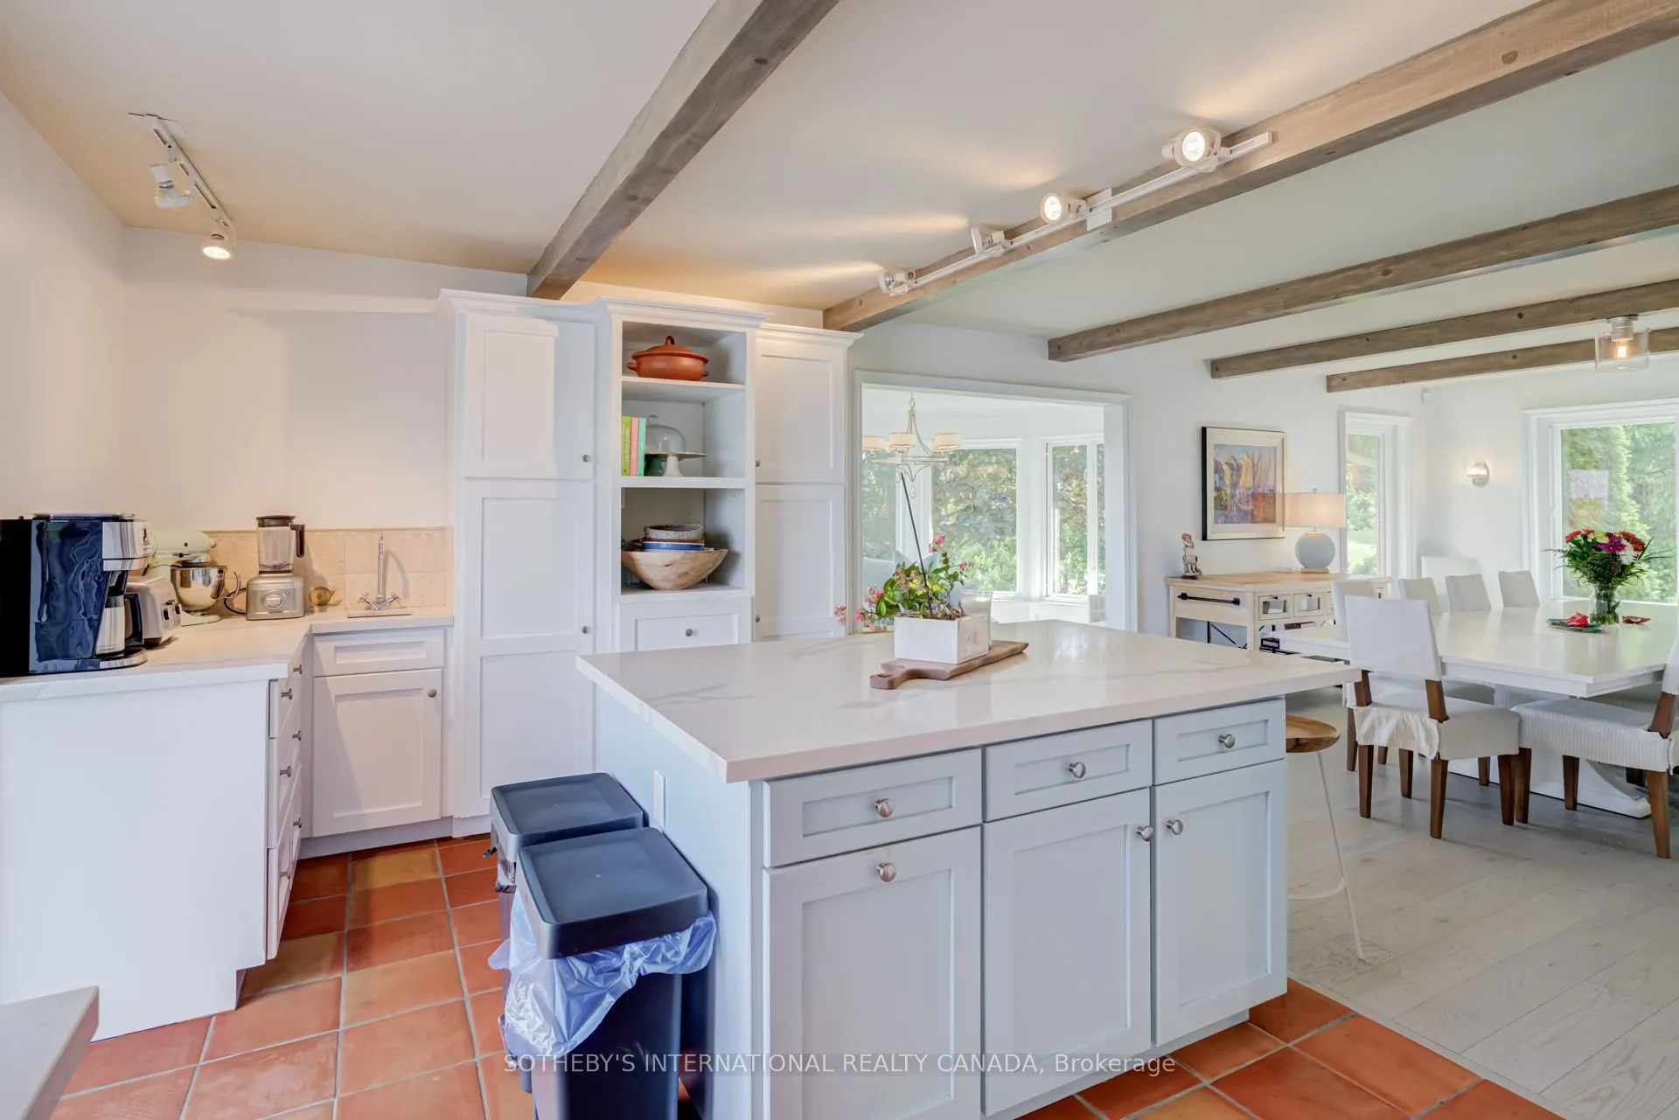
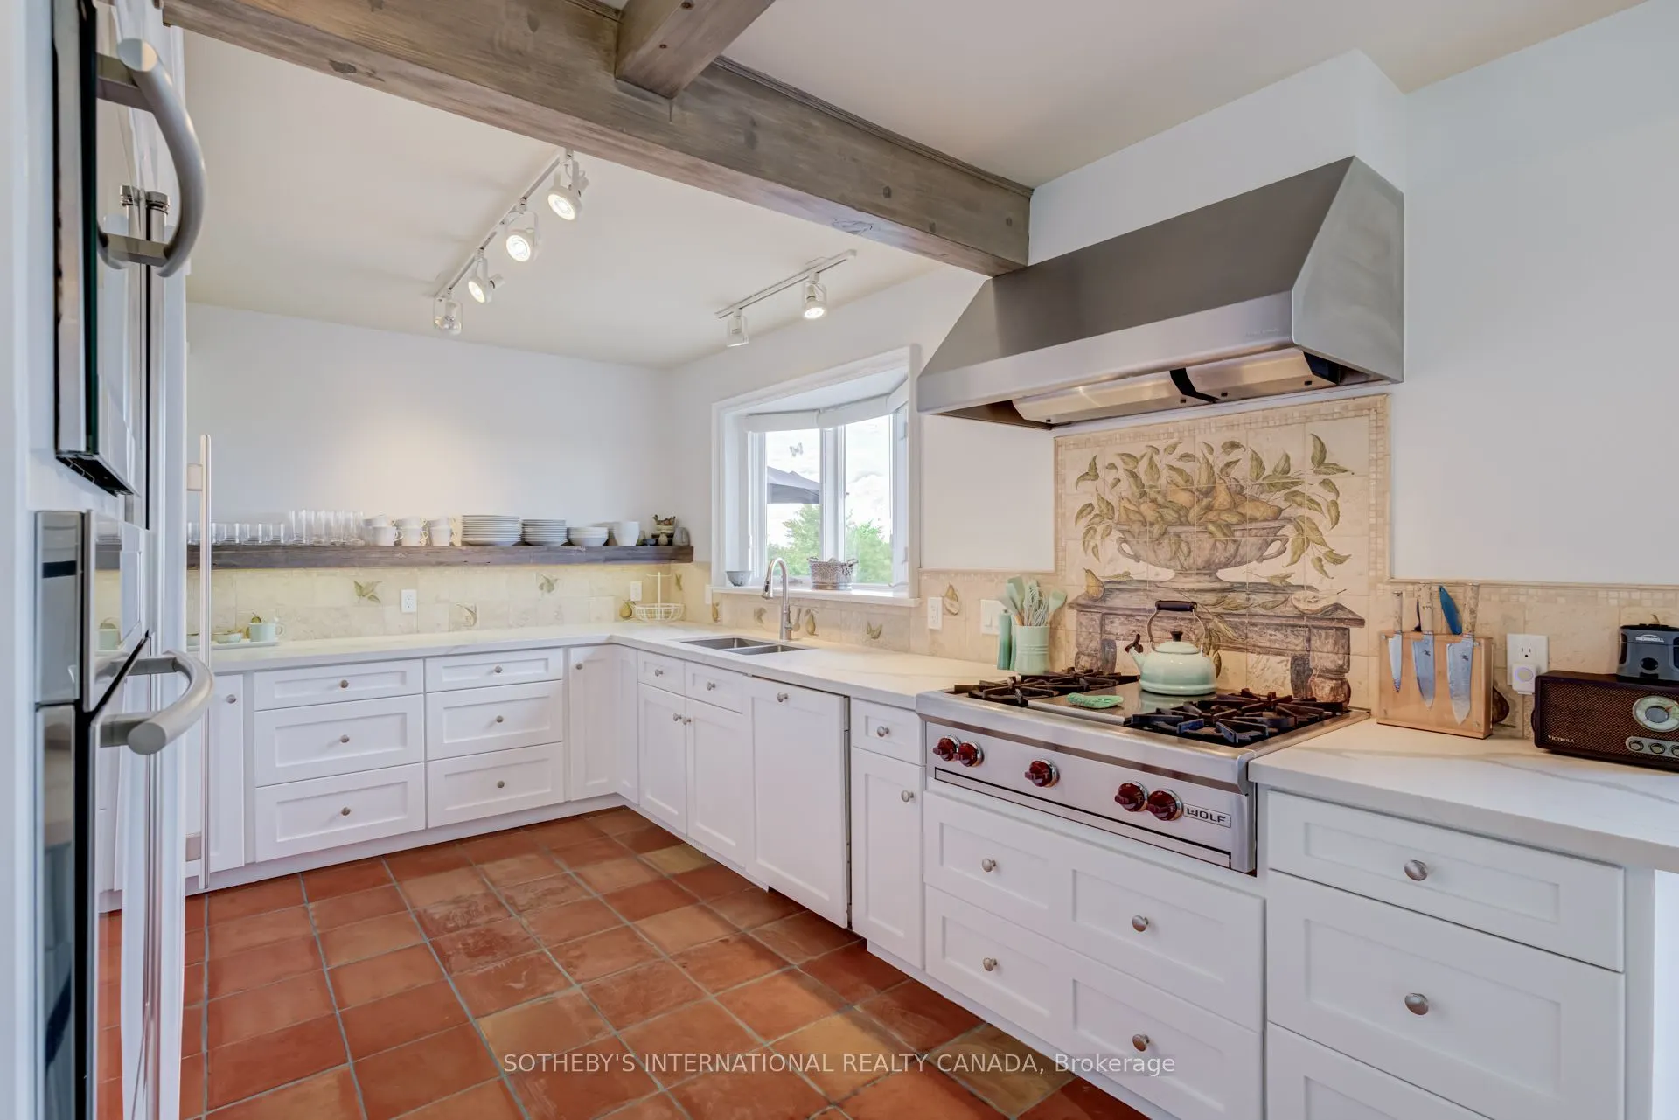
Kitchen
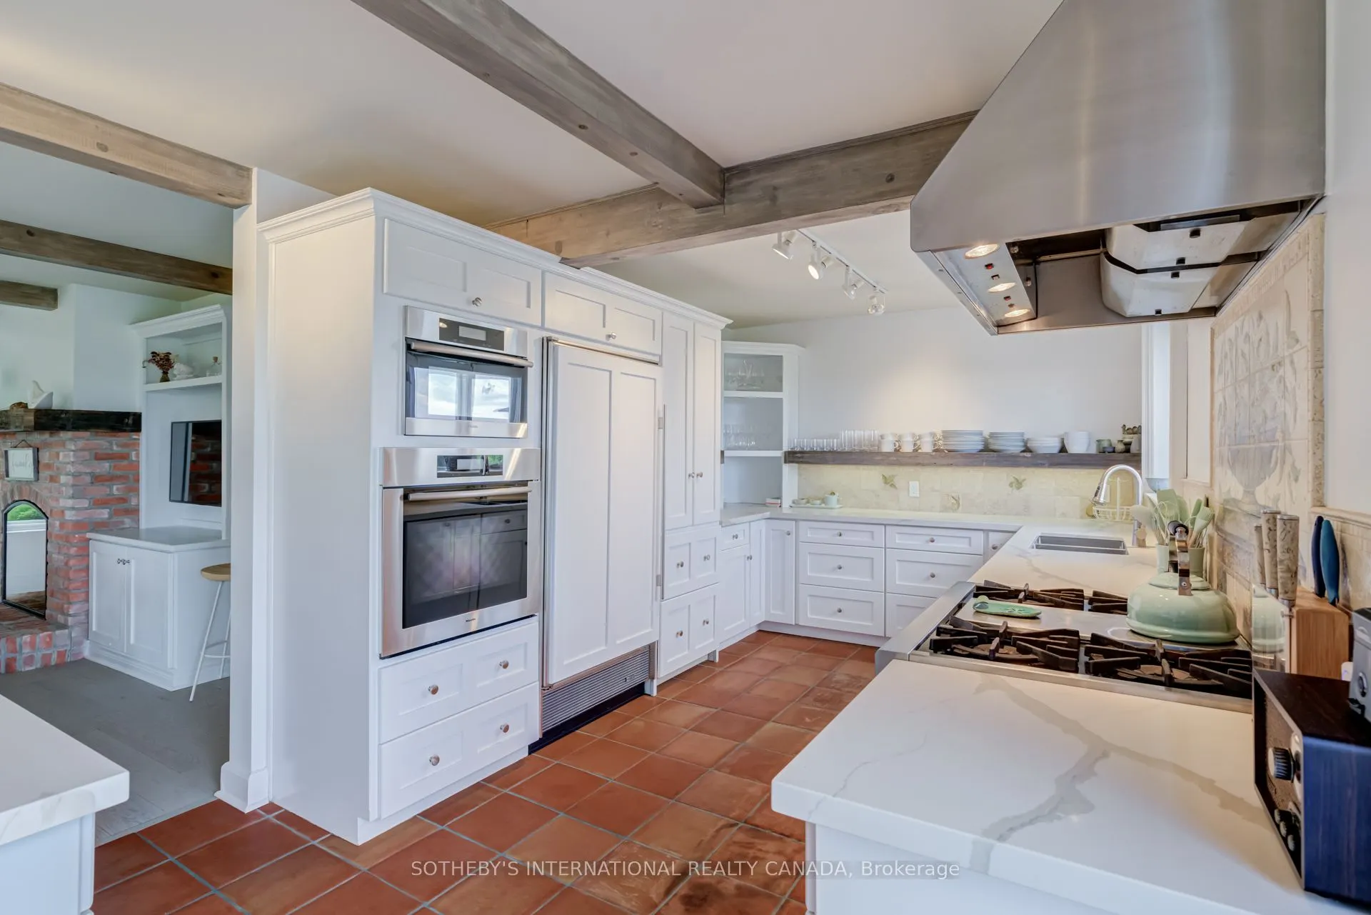
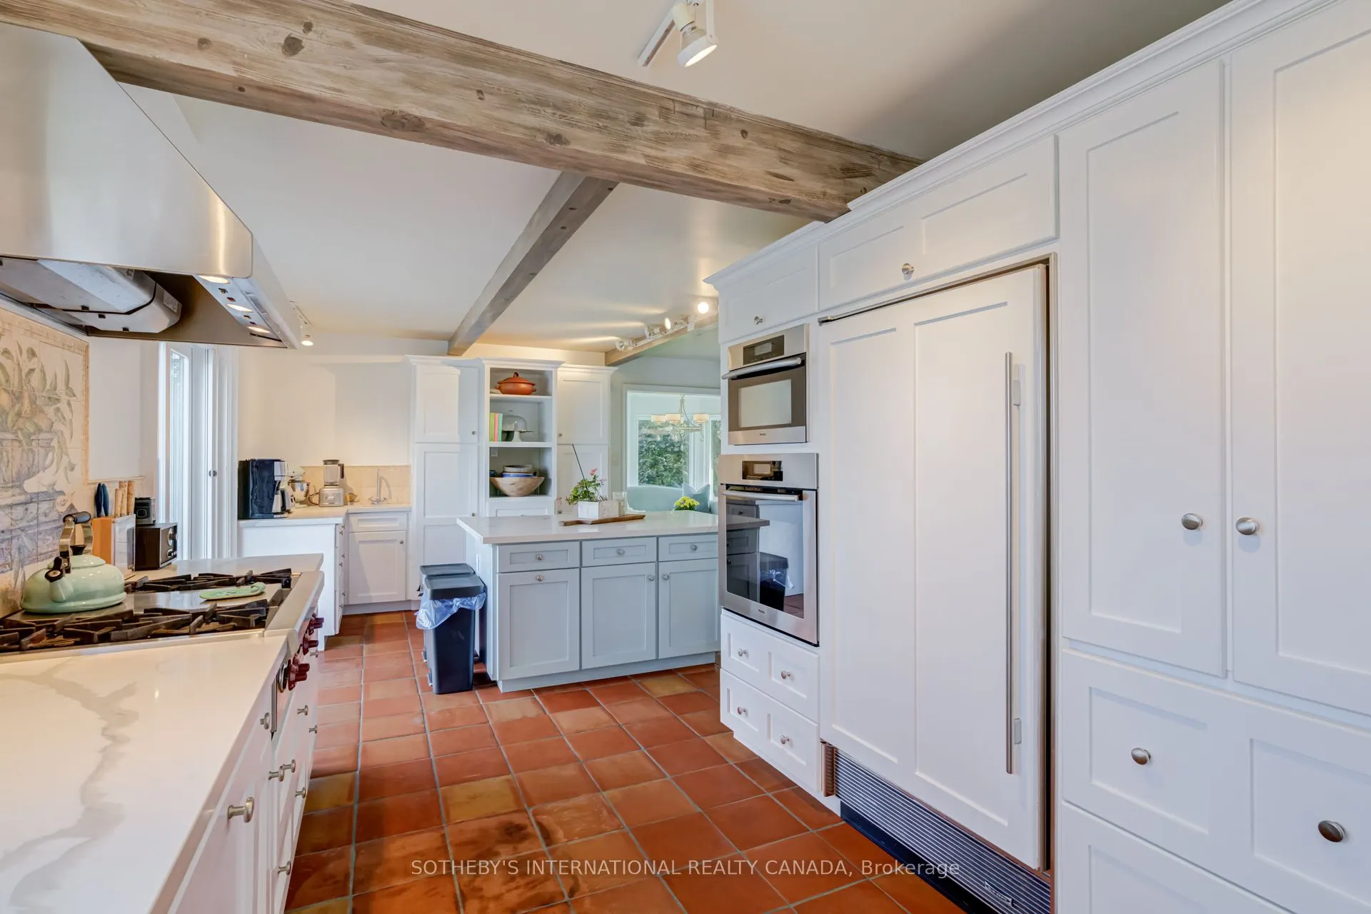
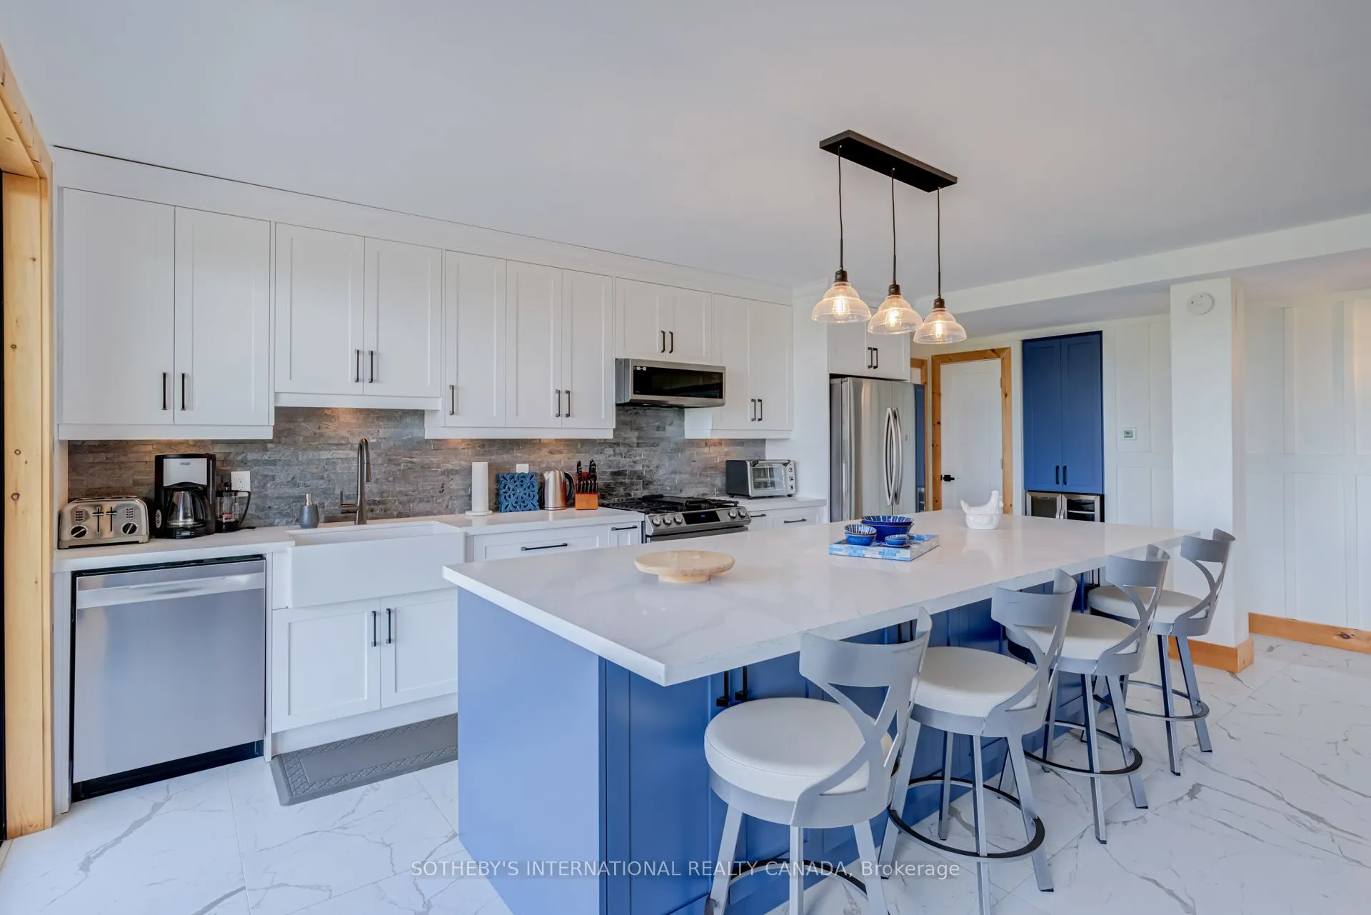
B/I Appliances, Breakfast Bar, W/O To Pool
Dimensions 25.26 x 10.73 feet
271.04 sqft
Living Room
Picture Window, Fireplace, W/O To Pool
Dimensions 23.88 x 23.82 feet
568.82 sqft
Mud Room
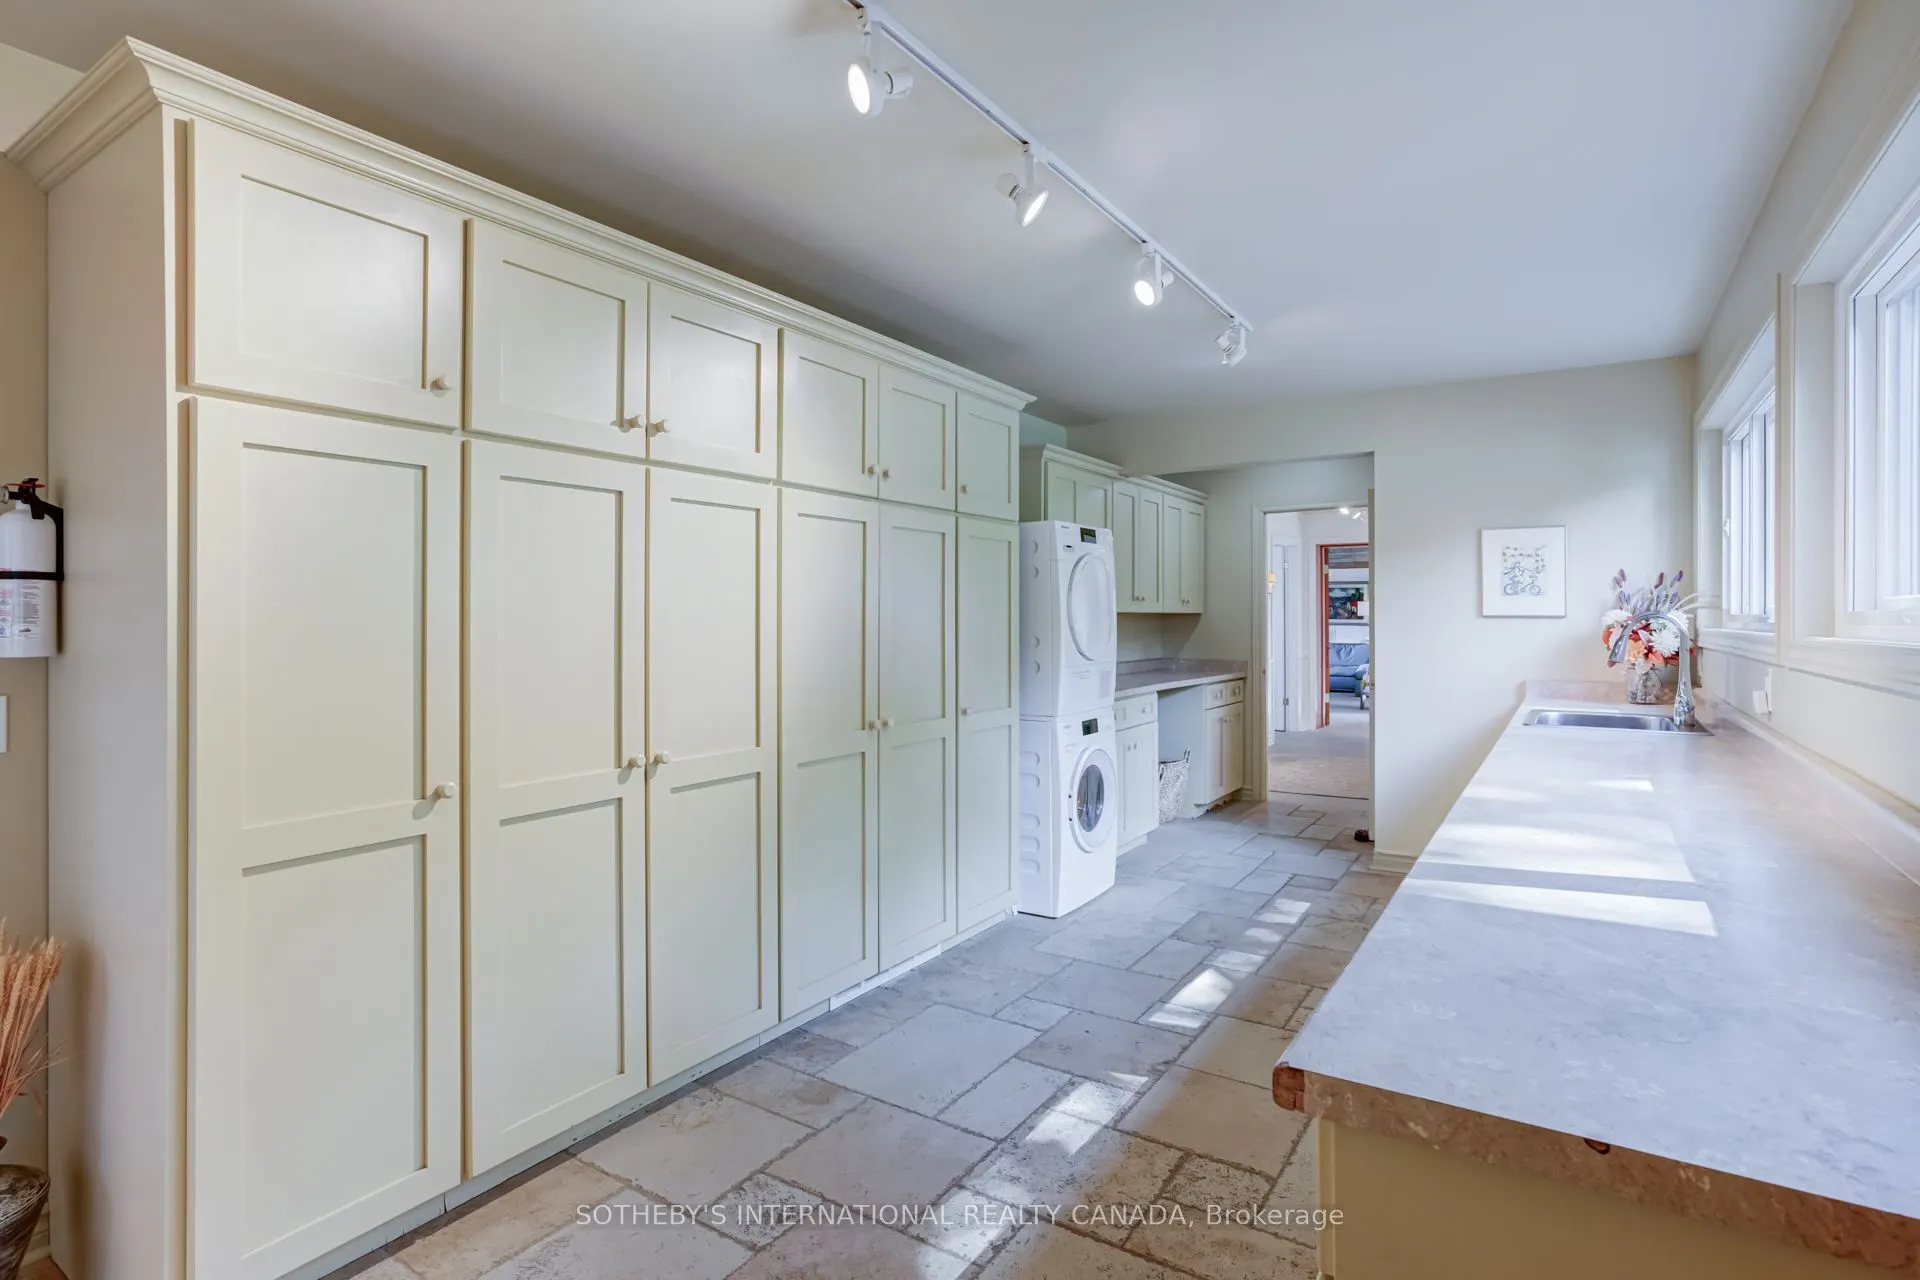
Ceramic Floor, B/I Closet, Combined w/Laundry
Dimensions 25.3 x 9.91 feet
250.72 sqft
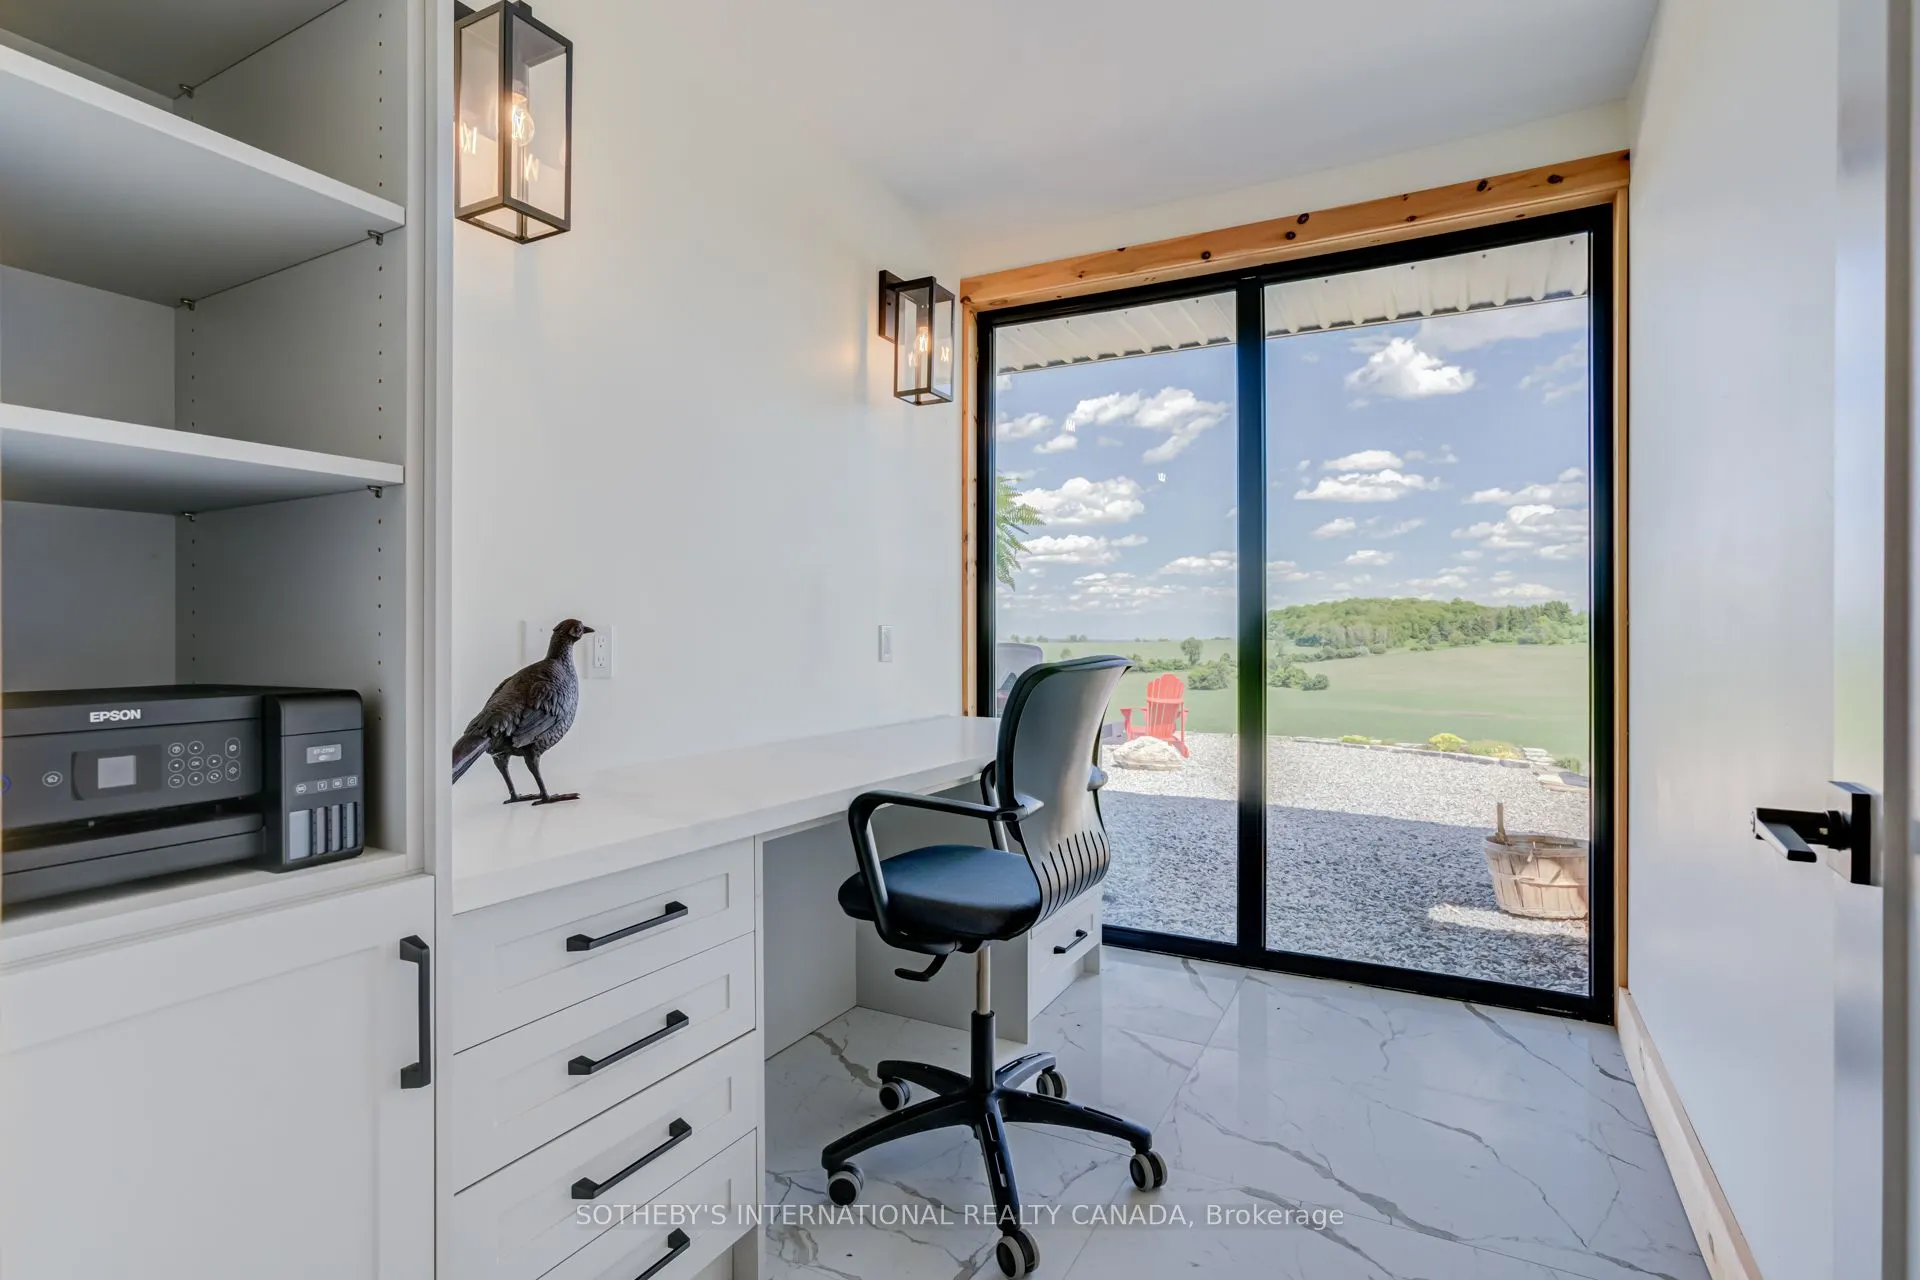
Office
B/I Desk, B/I Bookcase, Large Window
Dimensions 20.83 x 10.86 feet
226.21 sqft
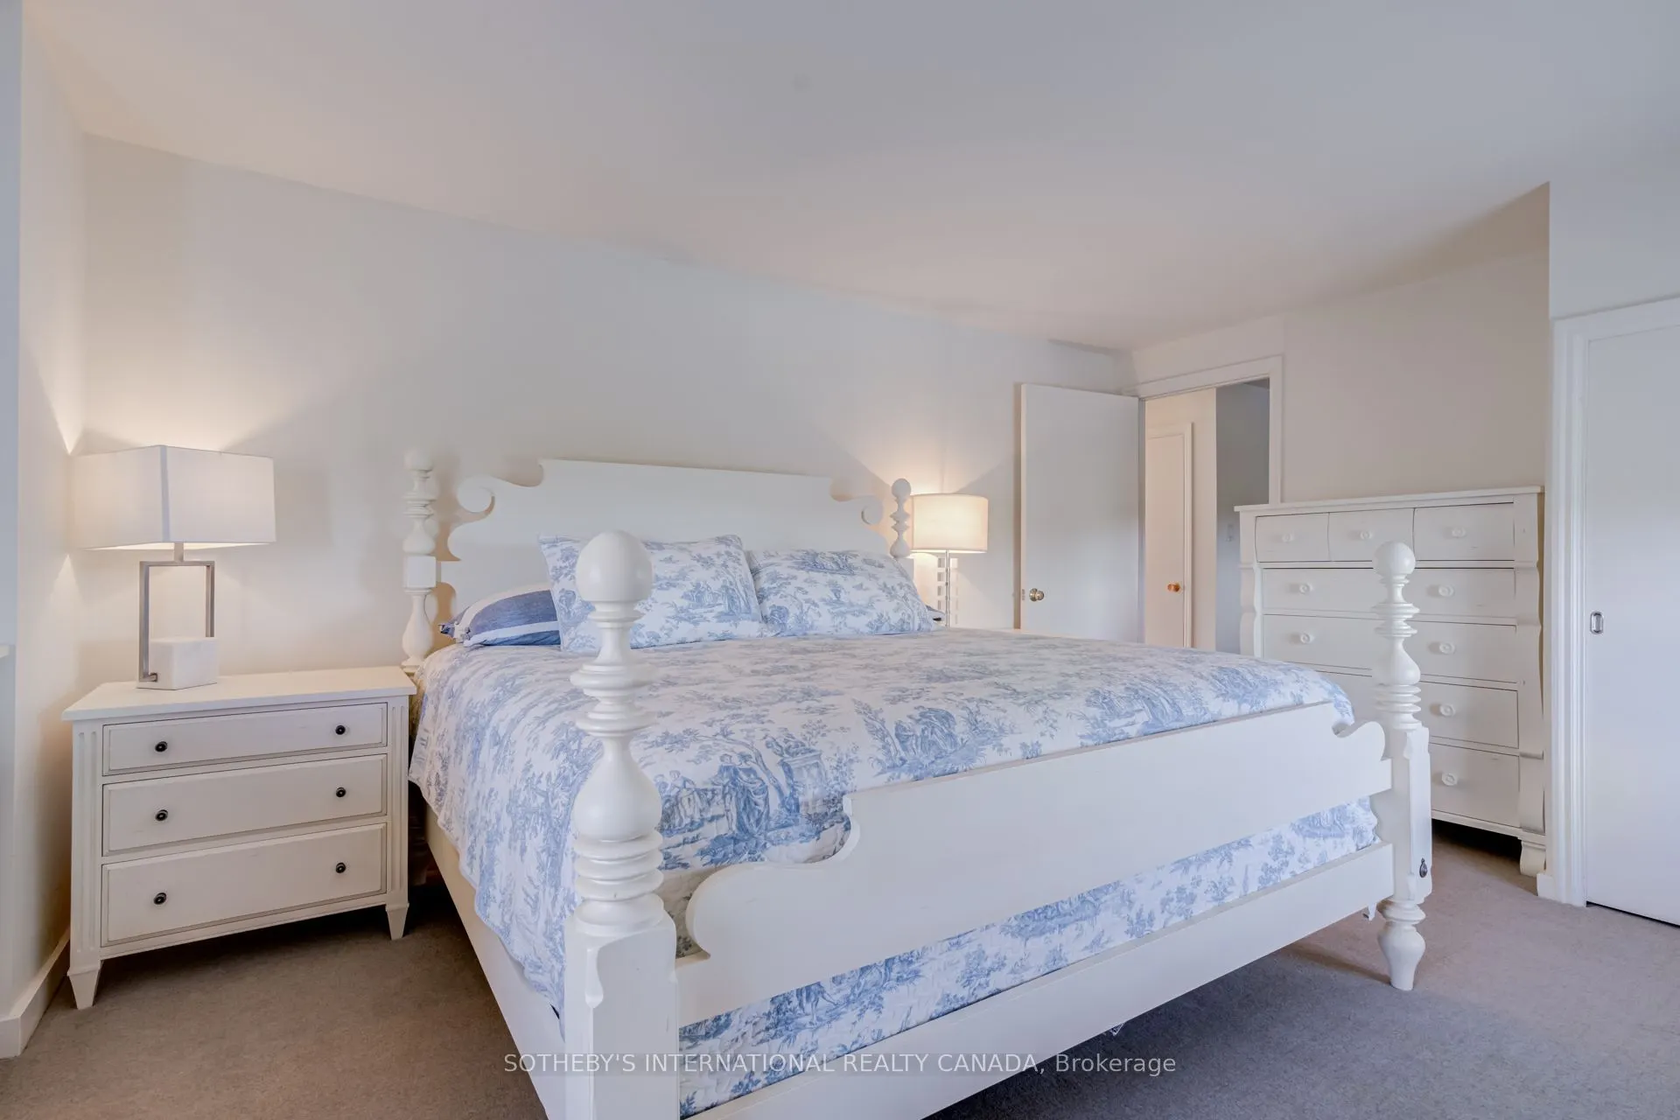
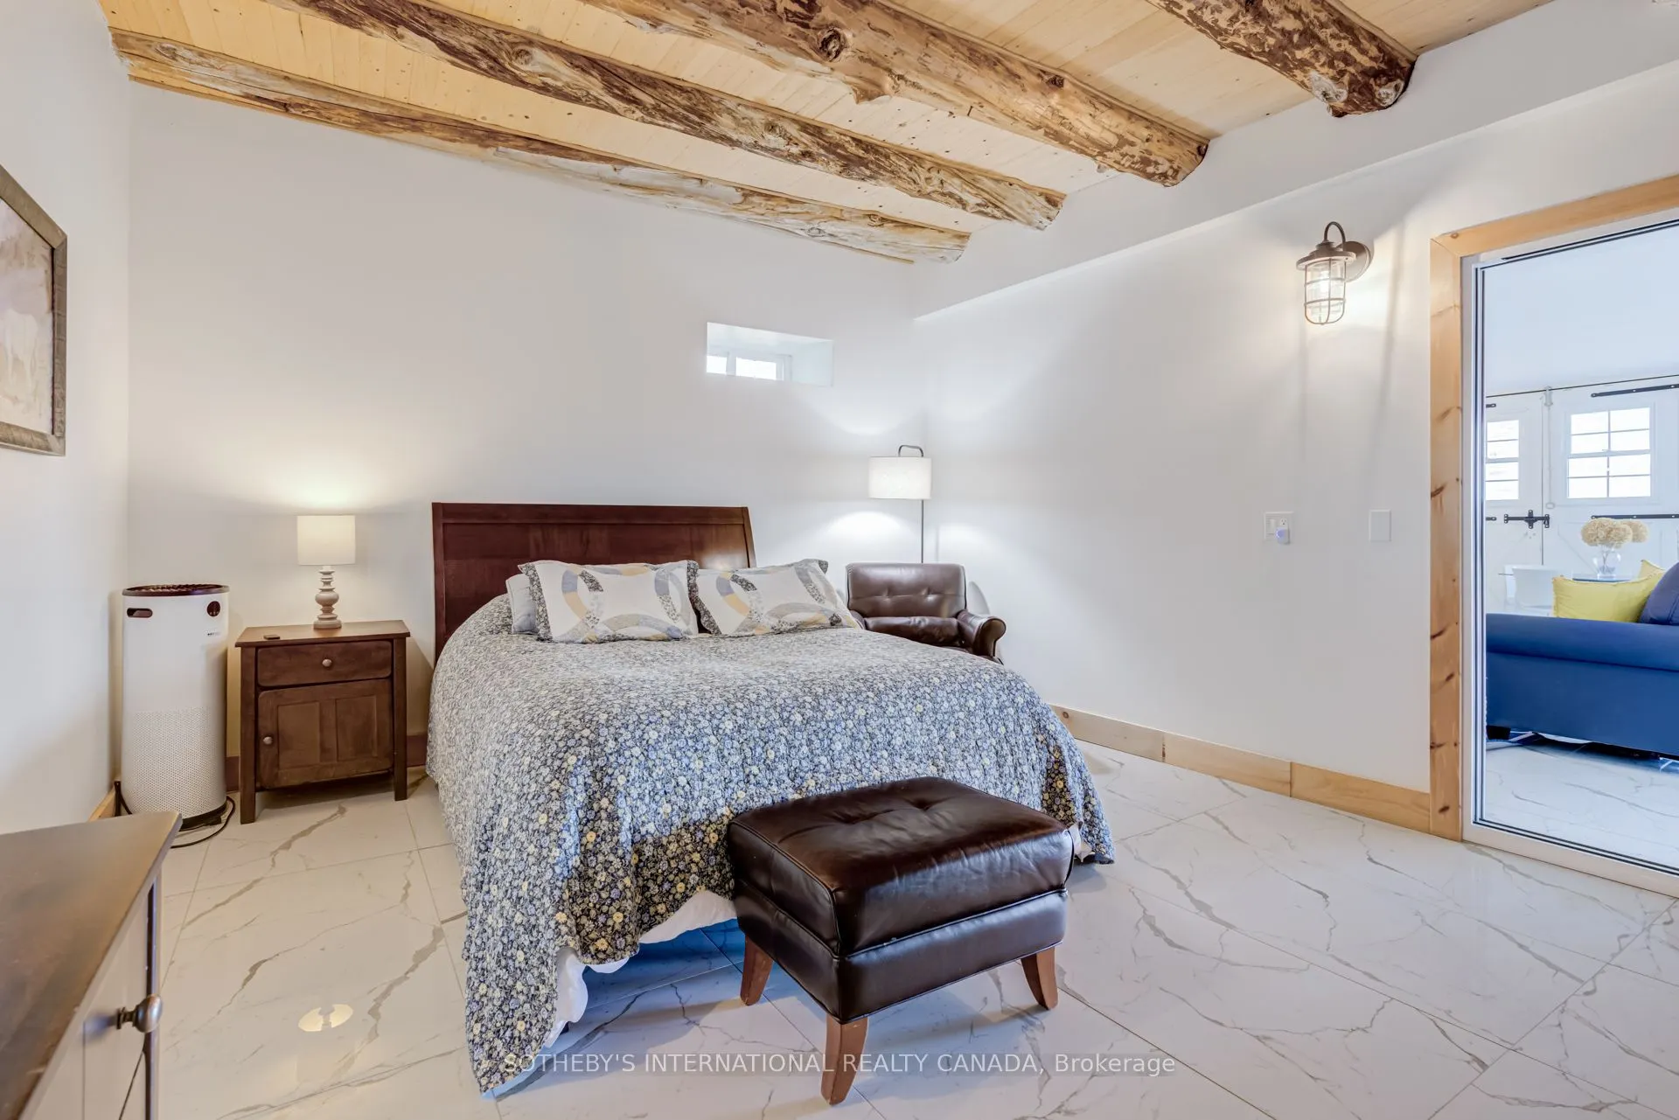
Primary Bedroom
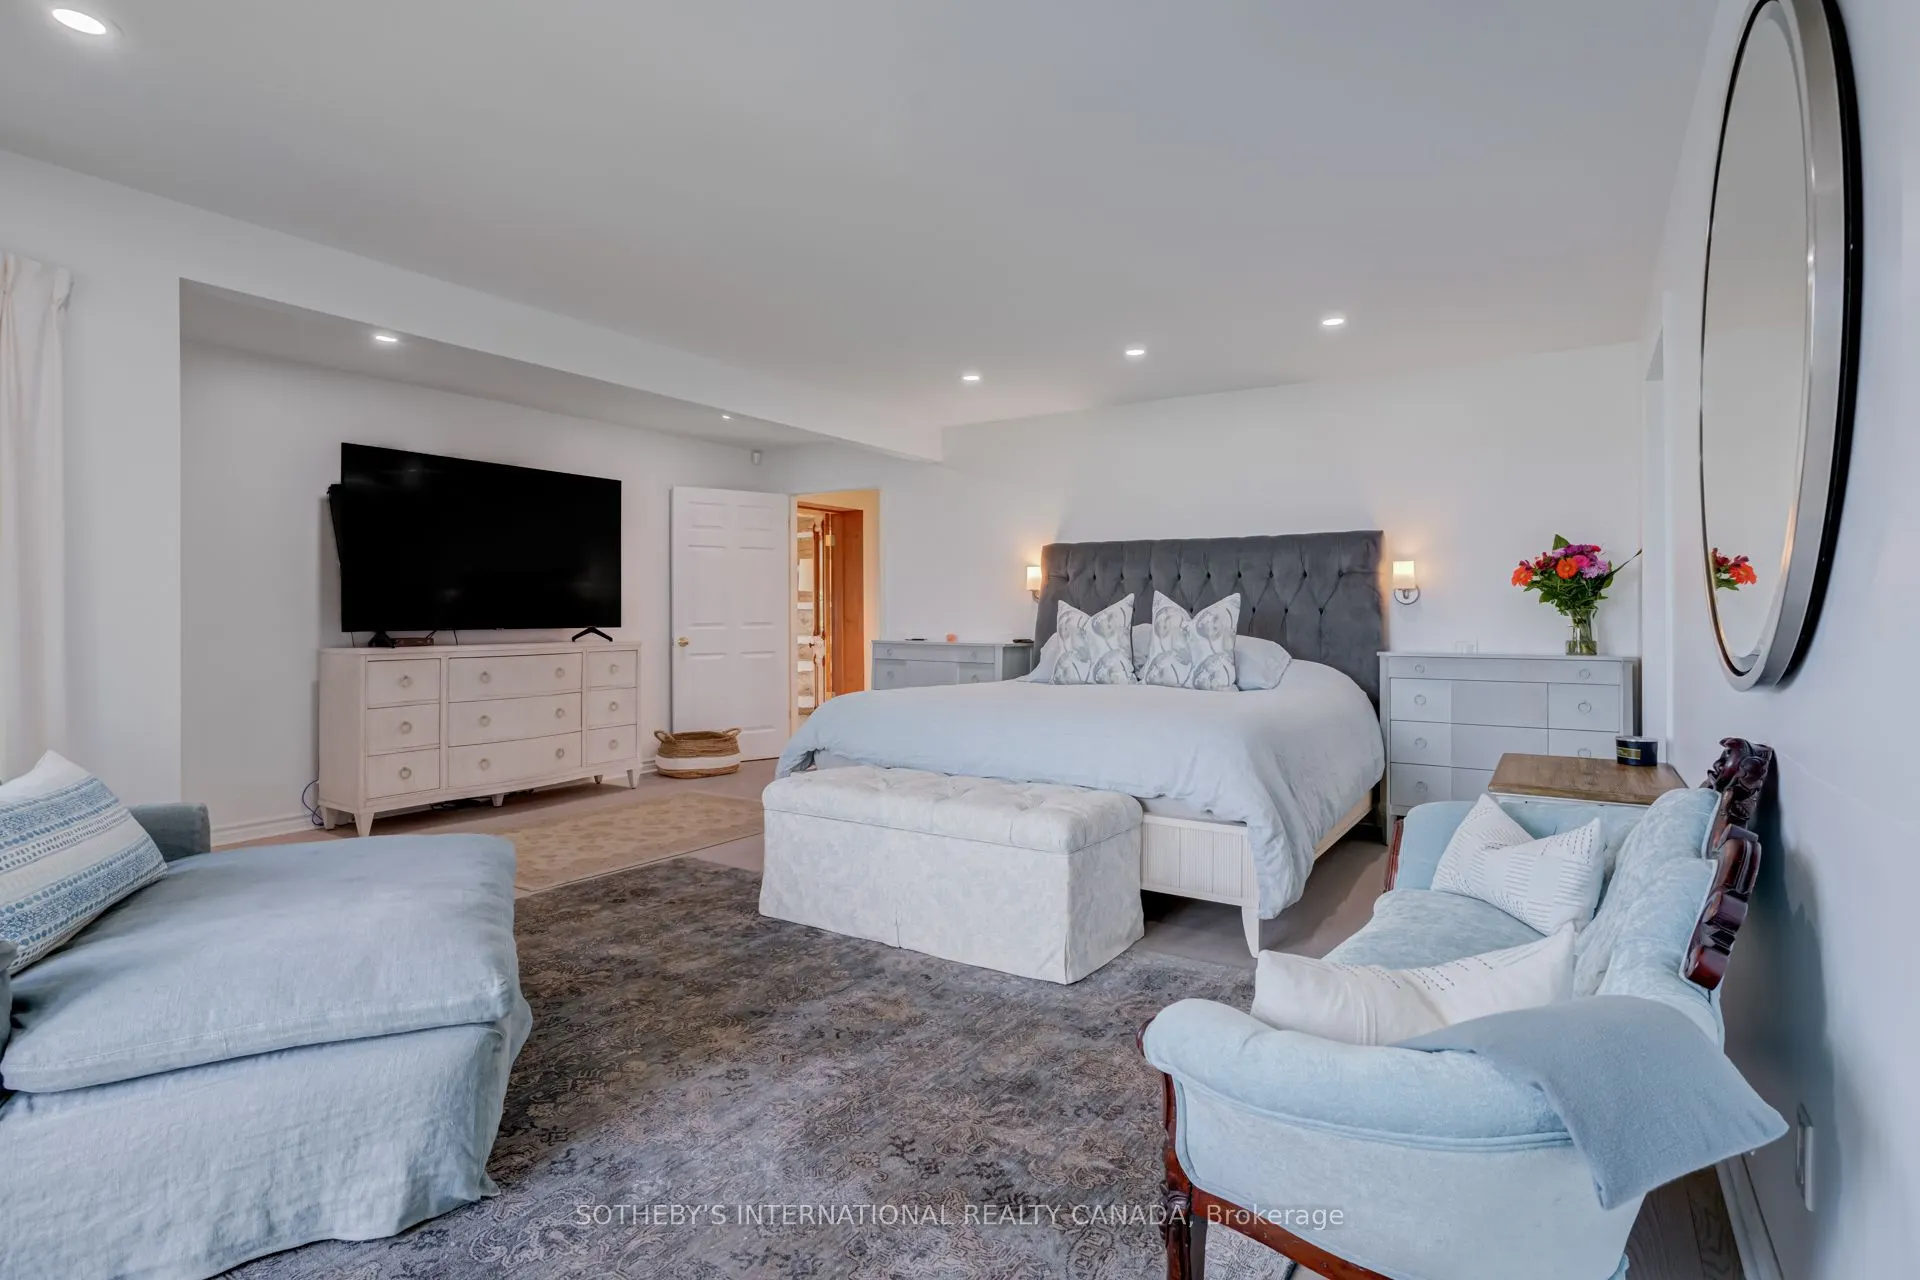
Walk-In Closet(s), 3 Pc Ensuite, W/O To Patio
Dimensions 19.36 x 20.08 feet
388.75 sqft
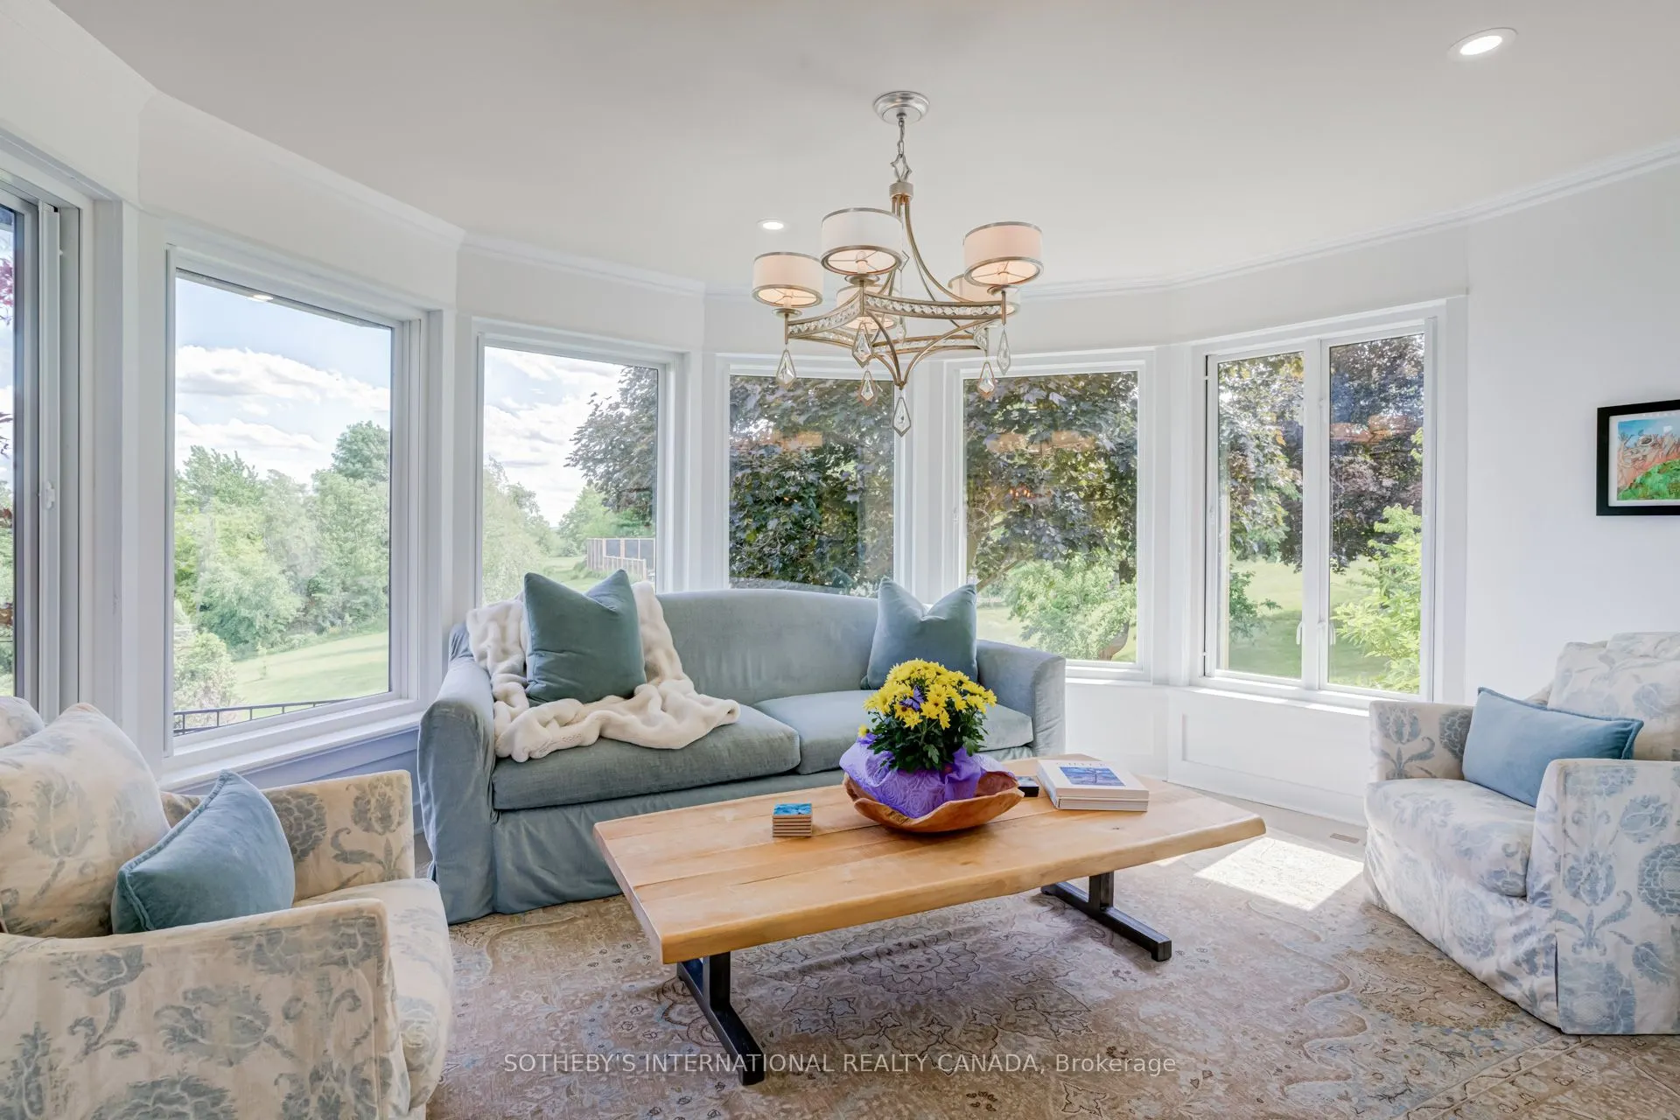
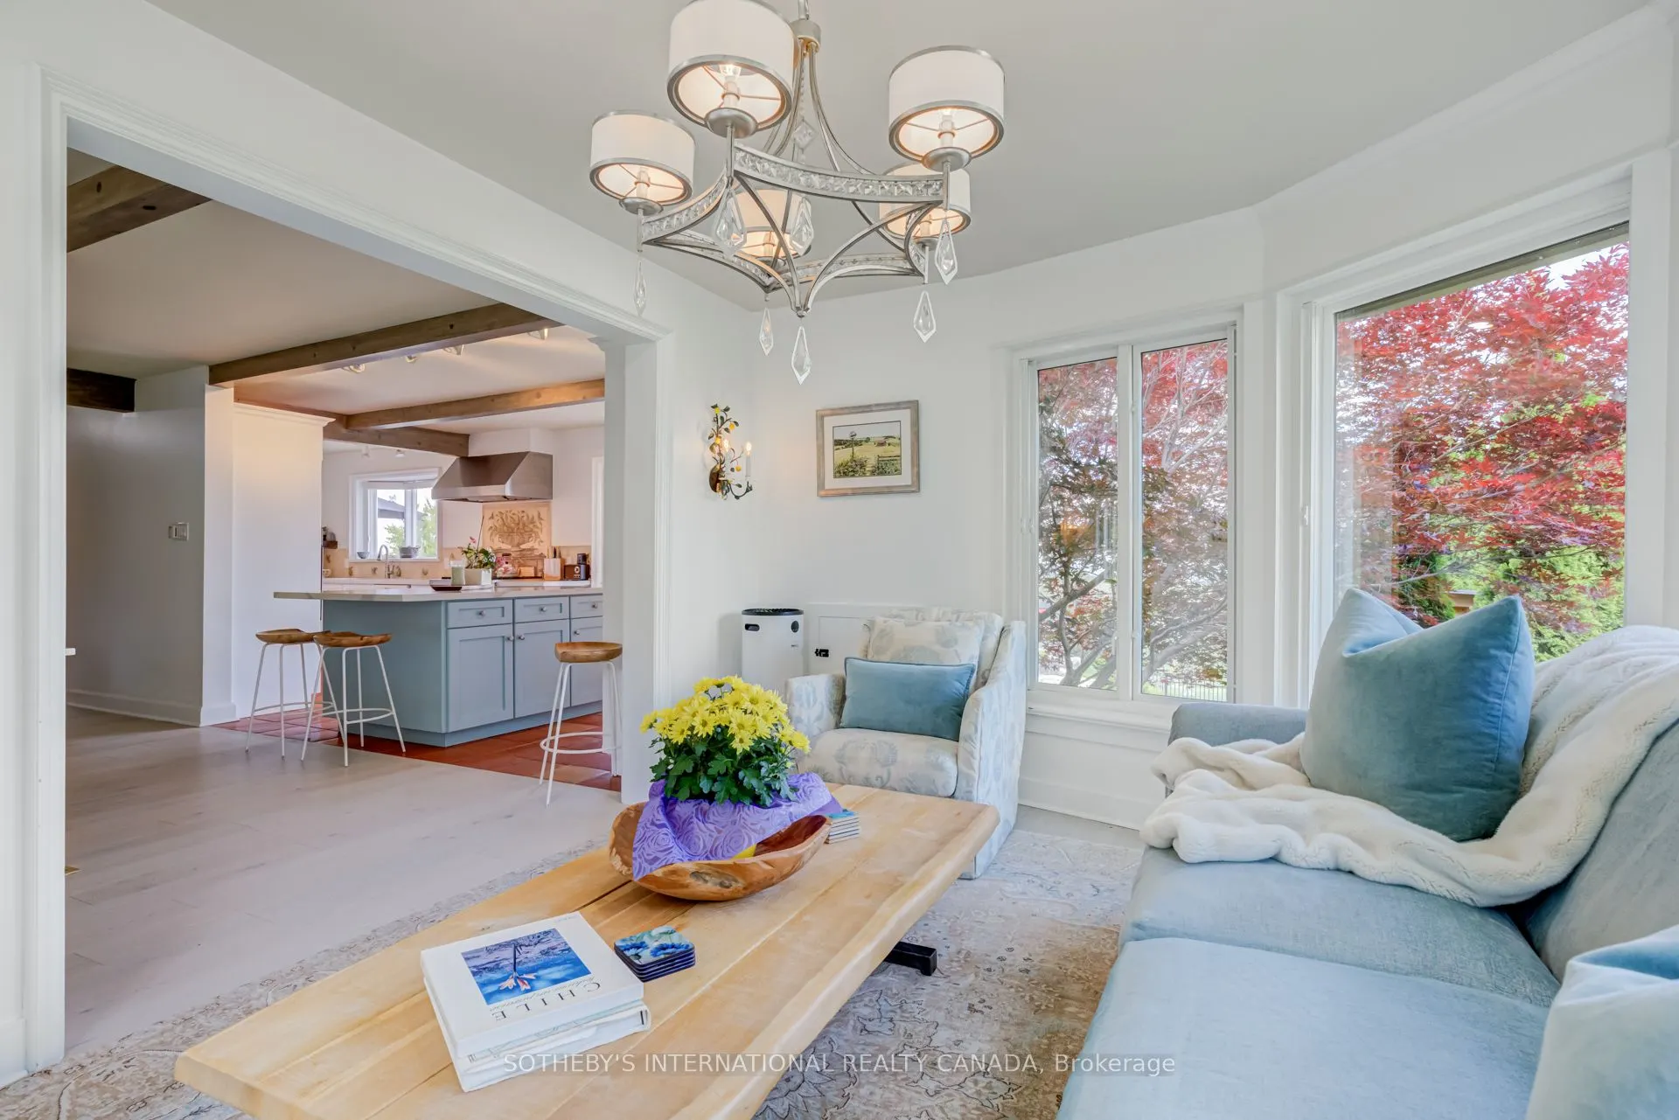
Sunroom
Bay Window
Dimensions 13.19 x 14.11 feet
186.11 sqft
Similar Properties(No results)
Mortgage Calculator
Calculate your estimated monthly mortgage payment
Price
$6,999,000
$
%
%
Total cost of mortgage
$0
Monthly payment
By clicking Save, we will calculate your estimated mortgage for all properties using the saved values (down payment percentage, interest rate, and amortization).
The accuracy and applicability of this calculator are not guaranteed.