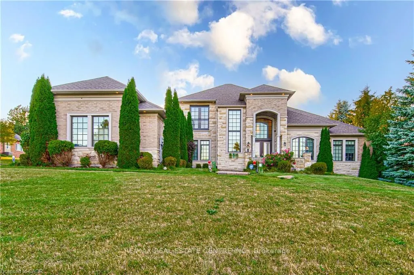
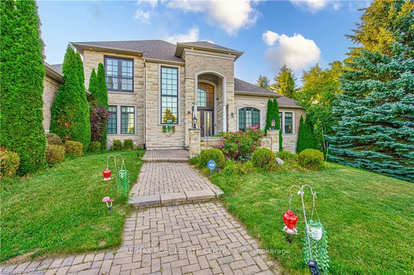
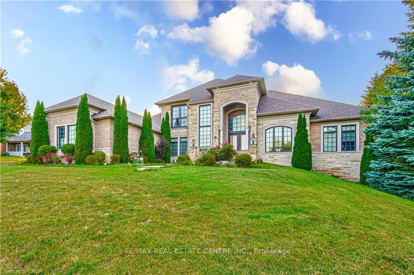
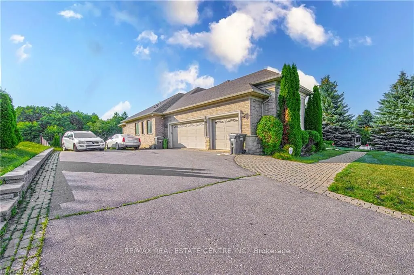
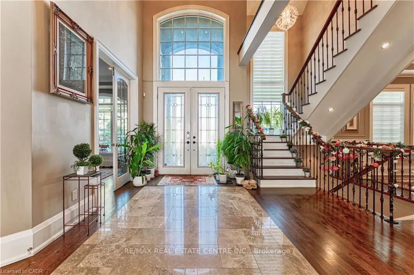
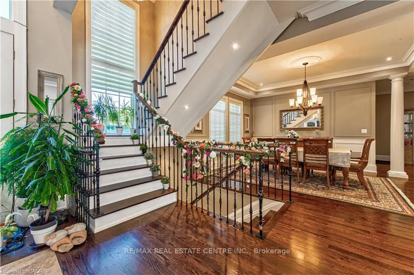
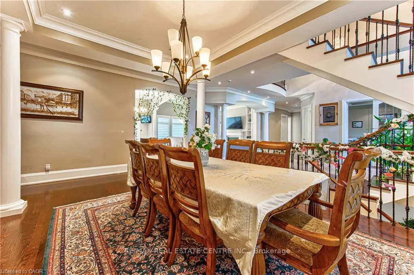
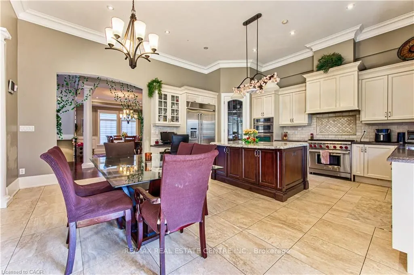
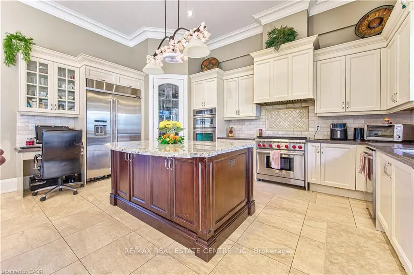
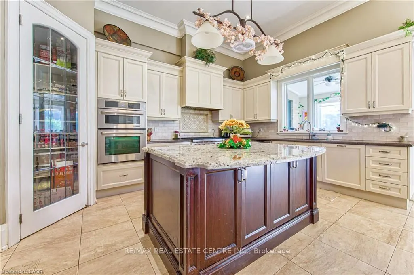
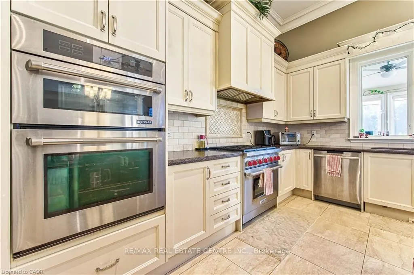
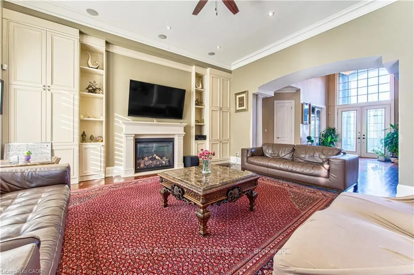
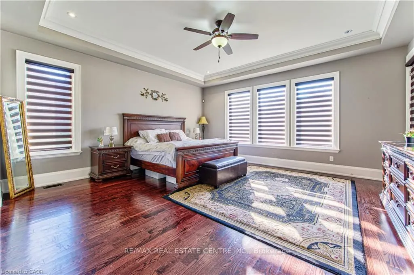
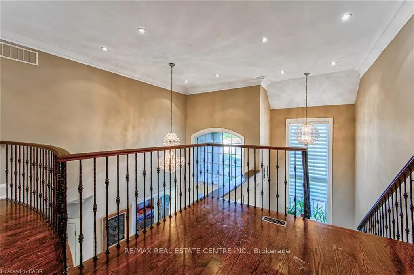
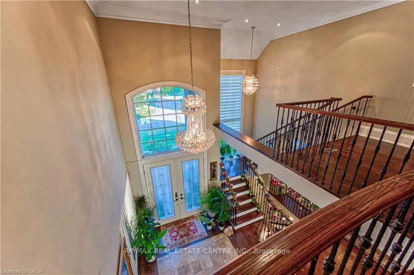
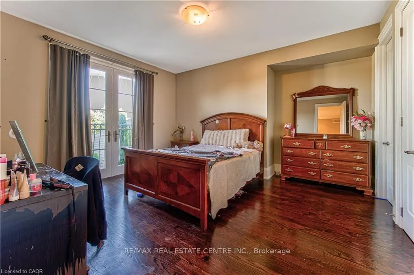
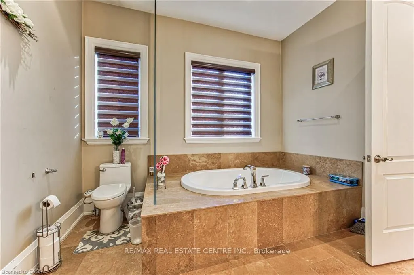
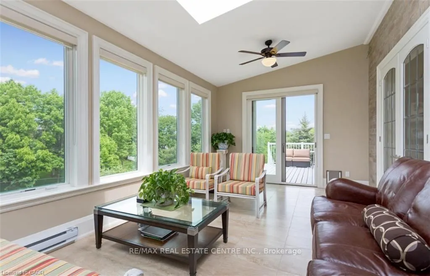
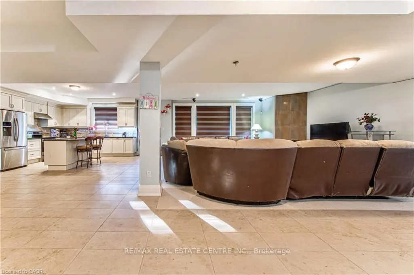
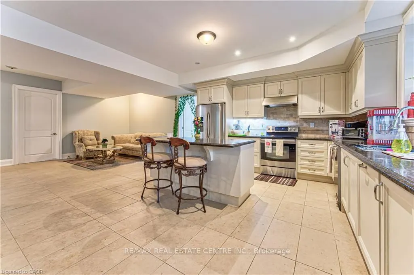
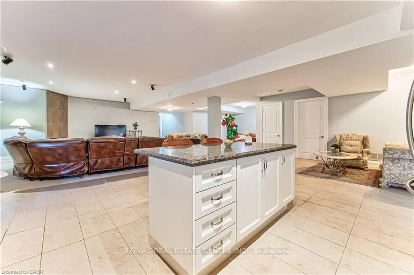
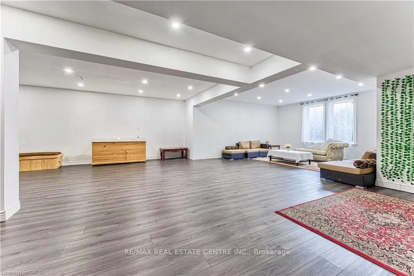
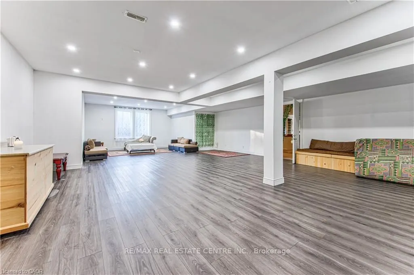
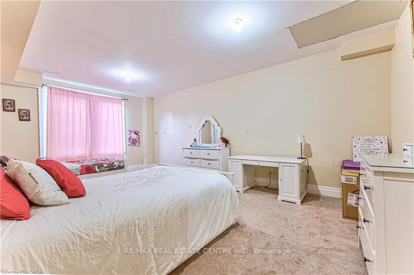
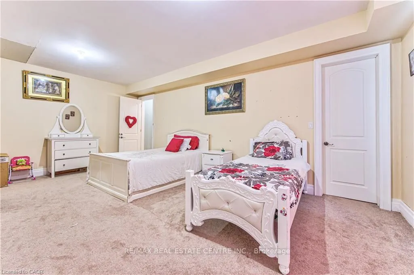
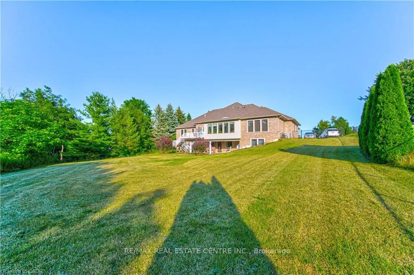
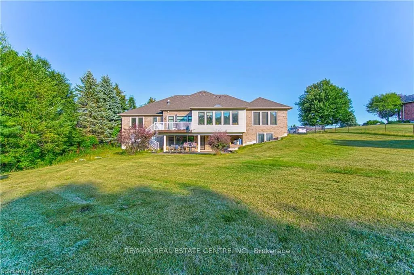
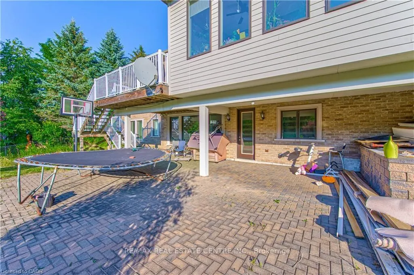
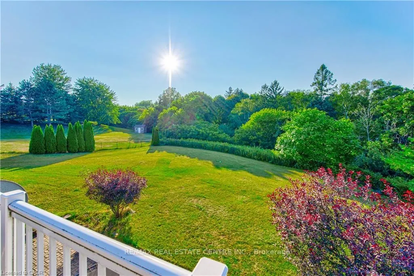
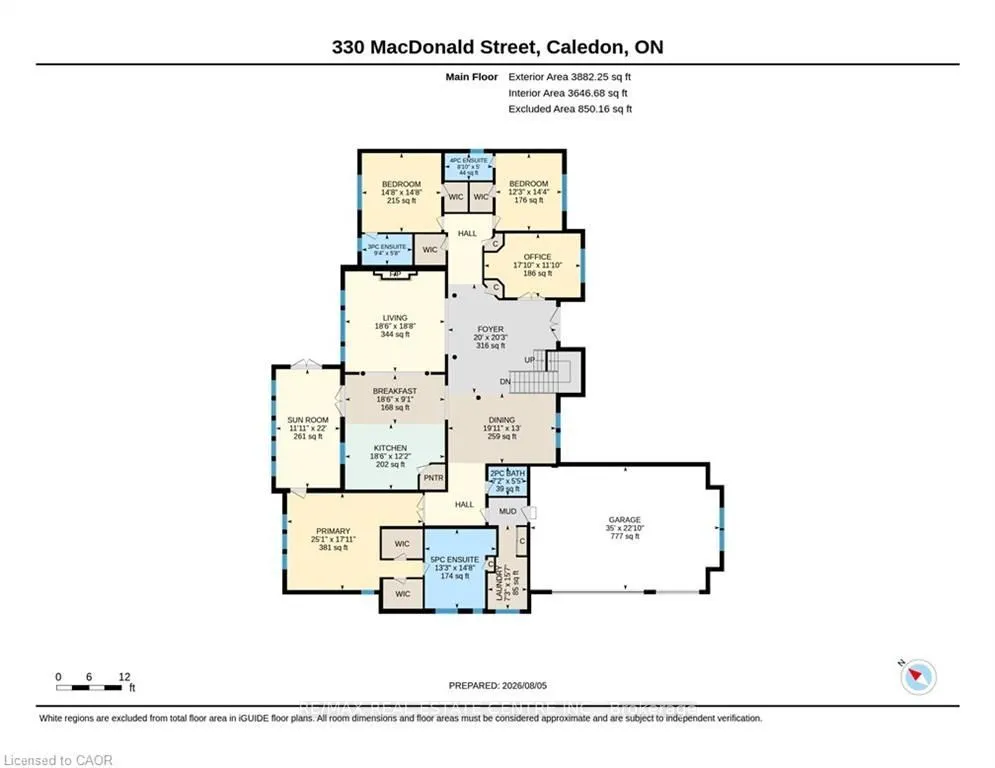
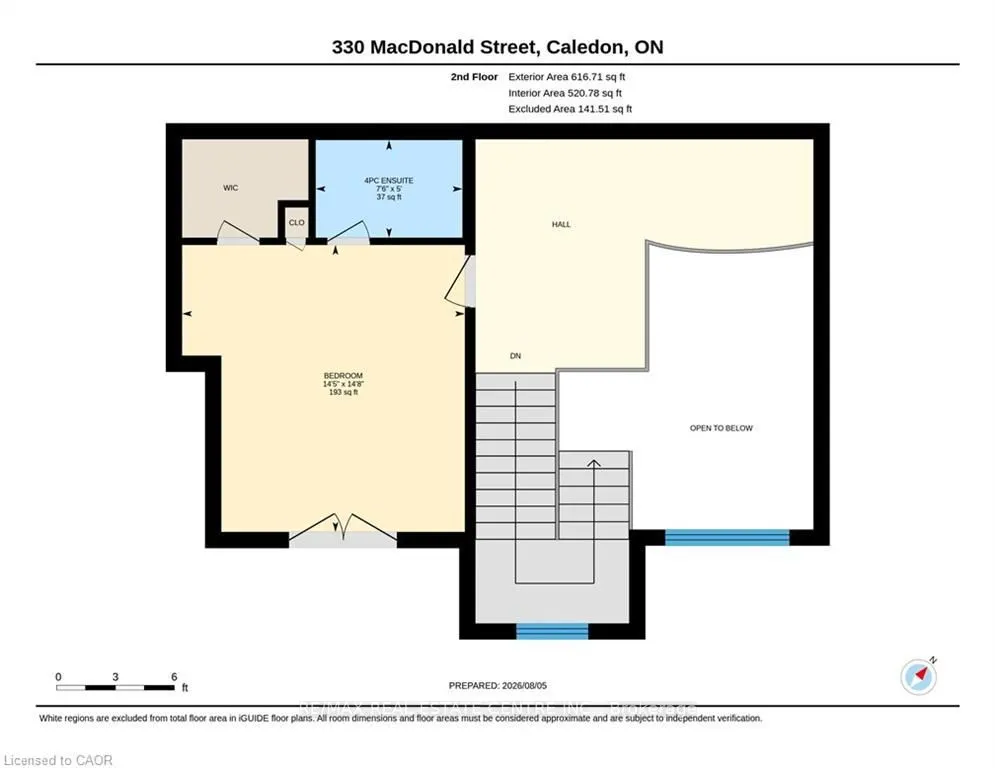
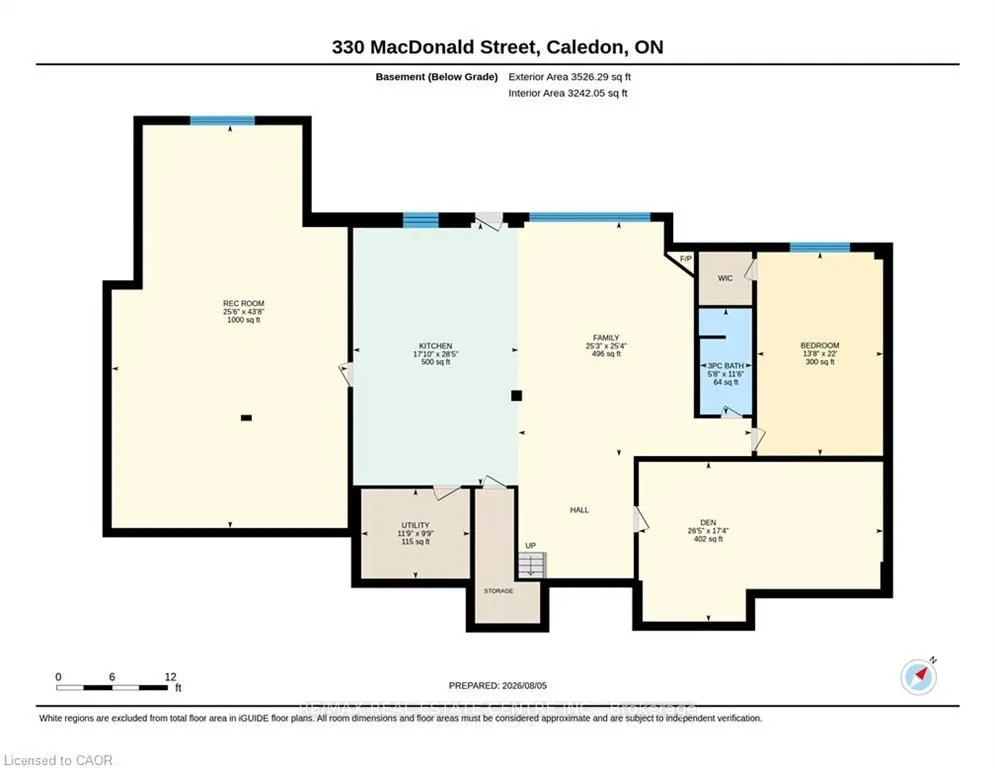
Welcome to this exceptional custom-built Laurenden Homes bungaloft, nestled on a premium ravine lot in the prestigious hamlet of Inglewood. Offering over 8,100 sq. ft. of beautifully designed living space, this luxury residence combines outstanding craftsmanship, elegant finishes, and an impressive ...open-concept layout. The main level features spacious principal rooms, soaring ceilings, a gourmet kitchen designed for entertaining, and generously sized bedrooms, each with its own private ensuite. A private loft provides an ideal retreat for guests, extended family, or a home office. The professionally finished walk-out basement significantly expands the living space with a large recreation and entertainment hall capable of hosting up to 70 guests, a second kitchen, a 3-piece bathroom, and additional versatile rooms ideal for extended family, multi-generational living, or future customization. Outside, enjoy the peaceful setting of a beautifully landscaped ravine lot, complete with an oversized three-car garage and exceptional curb appeal. Located in the sought-after community of Inglewood, this remarkable home offers luxury living in a tranquil setting while remaining conveniently close to major commuter routes, golf courses, parks, and everyday amenities. A rare opportunity to own an extraordinary custom estate where quality, space, and location come together.
Full Property Details
Interior
Bedrooms
4
Total Bedrooms
4
Washrooms
6
Square Footage
3500-5000 sqft
Basement
Finished
Heating Source
Gas
Heating Fuel
Forced Air
Air Conditioning
Central Air
Family Room
Yes
Kitchens
2
Total Kitchens
2
Fireplace Features
No
Bedrooms
4
Total Bedrooms
4
Washrooms
6
Square Footage
3500-5000 sqft
Basement
Finished
Heating Source
Gas
Heating Fuel
Forced Air
Air Conditioning
Central Air
Family Room
Yes
Kitchens
2
Total Kitchens
2
Fireplace Features
No
Exterior
Depth
231.83
Front
121.39
Driveway
Front Yard Parking
Lot Size
121 x 231.83 ft
Pool
None
Parking Spaces
10
Total Parking Spaces
13.00
Parking Description
Attached
Garage Spaces
3
Depth
231.83
Front
121.39
Driveway
Front Yard Parking
Lot Size
121 x 231.83 ft
Pool
None
Parking Spaces
10
Total Parking Spaces
13.00
Parking Description
Attached
Garage Spaces
3
Building Description
Style
2-Storey
Home Type
House
Subtype
Detached
Property Orientation
North
Exterior Finish
Brick,Stone
Sewers
Septic
Water Supply
Municipal
Possession Date
No Data
Style
2-Storey
Home Type
House
Subtype
Detached
Property Orientation
North
Exterior Finish
Brick,Stone
Sewers
Septic
Water Supply
Municipal
Possession Date
No Data
Community
Community
Inglewood
Community
Inglewood
Taxes & Fees
Taxes
$10,400 /yr
Tax Year
2026
Occupancy
Owner
Taxes
$10,400 /yr
Tax Year
2026
Occupancy
Owner
Room Types
Bedroom
-
Dimensions 14.01 x 12.01 feet
168.26 sqft
Bedroom
-
Dimensions 14.99 x 12.99 feet
194.72 sqft
Bedroom
-
Dimensions 14.99 x 14.99 feet
224.7 sqft
Dining Room
-
Dimensions 12.99 x 12.99 feet
168.74 sqft
Great Room
-
Dimensions 19 x 19 feet
361 sqft
Kitchen
-
Dimensions 21 x 19 feet
399 sqft
Kitchen
-
Dimensions 27.99 x 16.99 feet
475.55 sqft
Loft
-
Dimensions 16.99 x 10.99 feet
186.72 sqft
Office
-
Dimensions 14.01 x 12.01 feet
168.26 sqft
Primary Bedroom
-
Dimensions 18.01 x 16.99 feet
305.99 sqft
Recreation
-
Dimensions 25 x 19 feet
475 sqft
Sunroom
-
Dimensions 22.01 x 12.01 feet
264.34 sqft
Similar Properties(No results)
Mortgage Calculator
Calculate your estimated monthly mortgage payment
Price
$3,199,000
$
%
%
Total cost of mortgage
$0
Monthly payment
By clicking Save, we will calculate your estimated mortgage for all properties using the saved values (down payment percentage, interest rate, and amortization).
The accuracy and applicability of this calculator are not guaranteed.