Sign In or Create a Free Account to see full details of this property
Key Facts
Key facts for 43 Vanderpost Crescent
Property Type
House, 2-Storey
Parking
Attached 3 garage, 8 parking
MLS #
N13667900
Size
3000-3500 sqft
Basement
Apartment,Finished,Walk-Up
Listed on
2026-08-11
Lot size
143 x 230.91
Tax
$6,120 /yr
Days on Market
63
Approximate Age
16-30
Maintenance Fee
-
Description
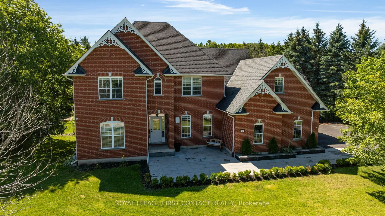
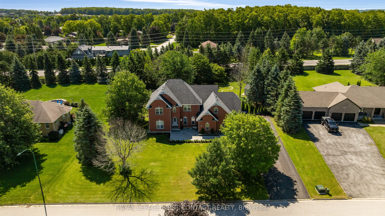
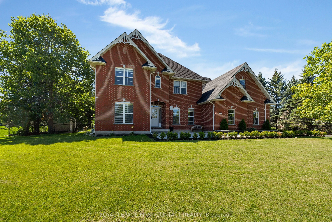
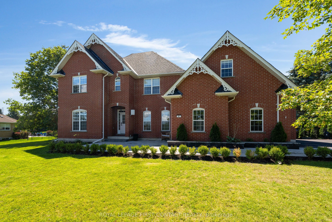
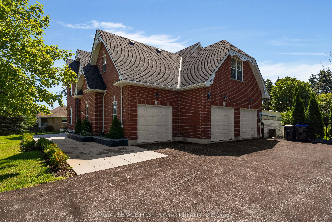
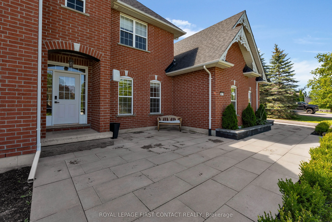
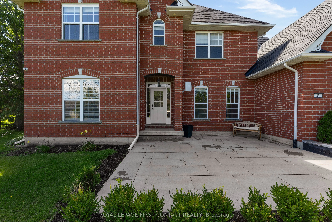
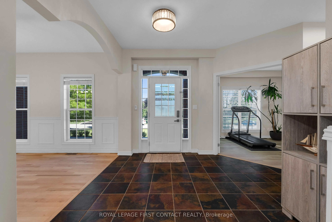
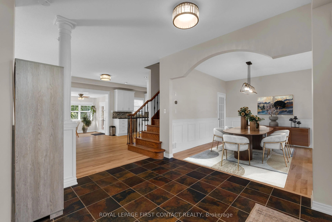
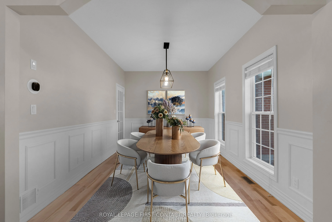
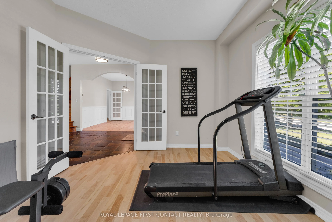
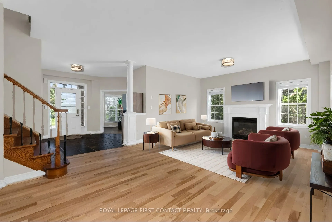
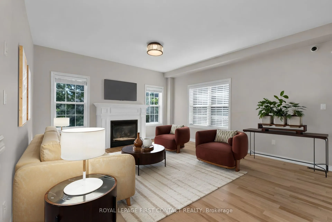
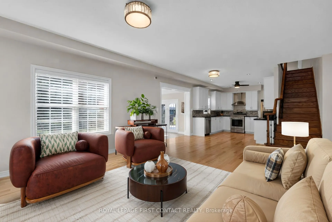
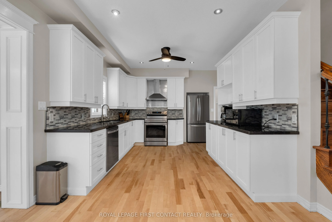
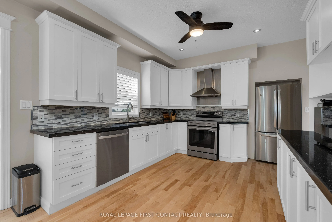
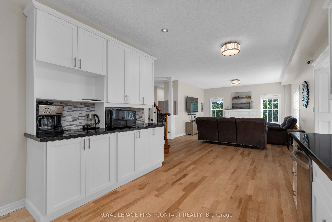
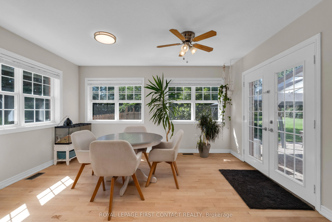
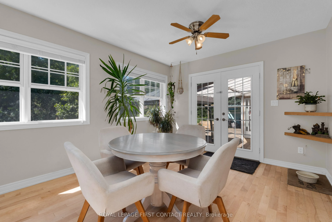
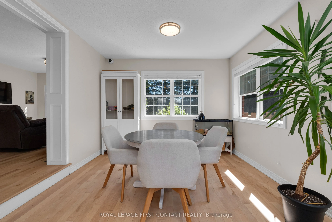
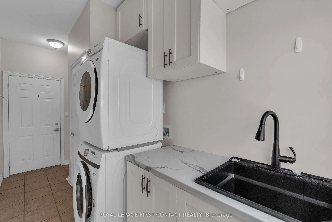
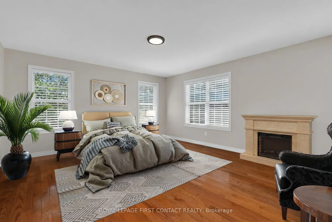
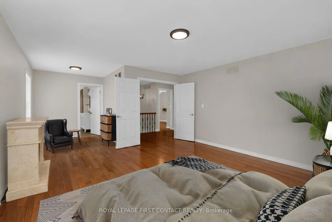
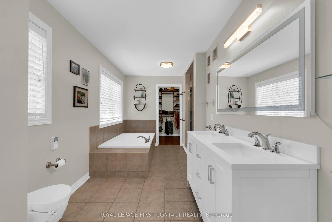
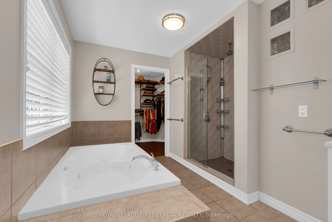
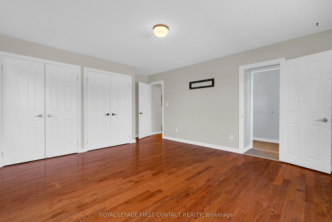
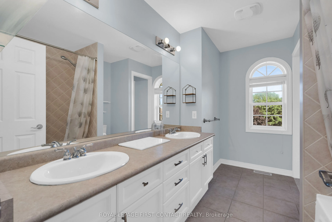
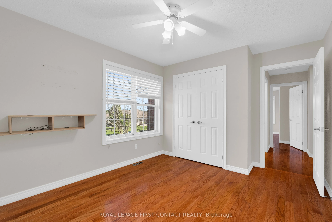
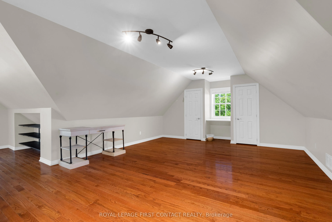
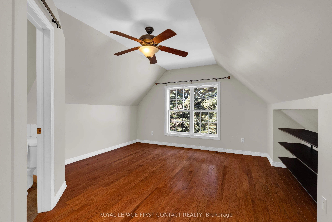
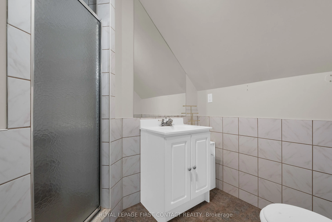
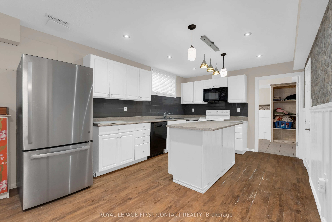
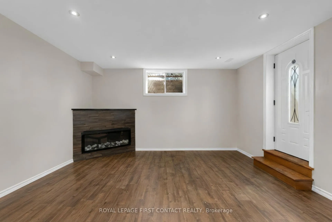
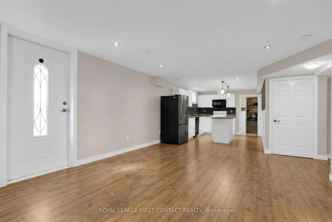
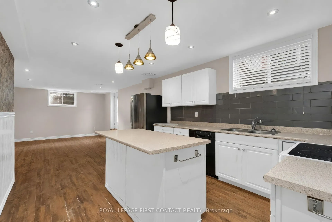
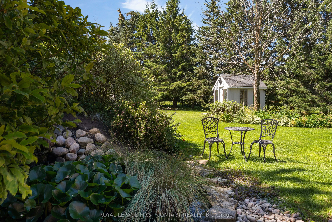
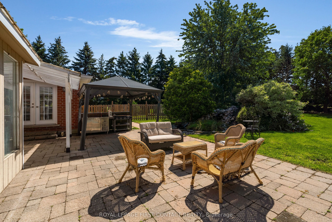
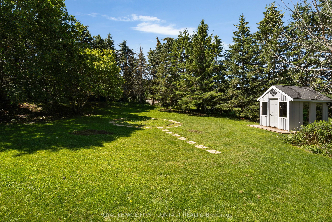
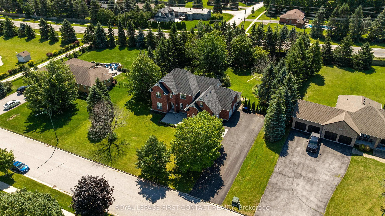
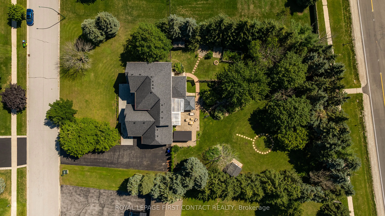
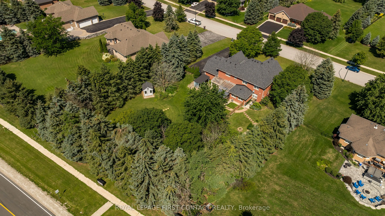
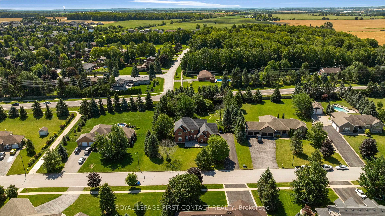
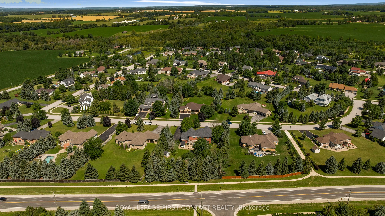
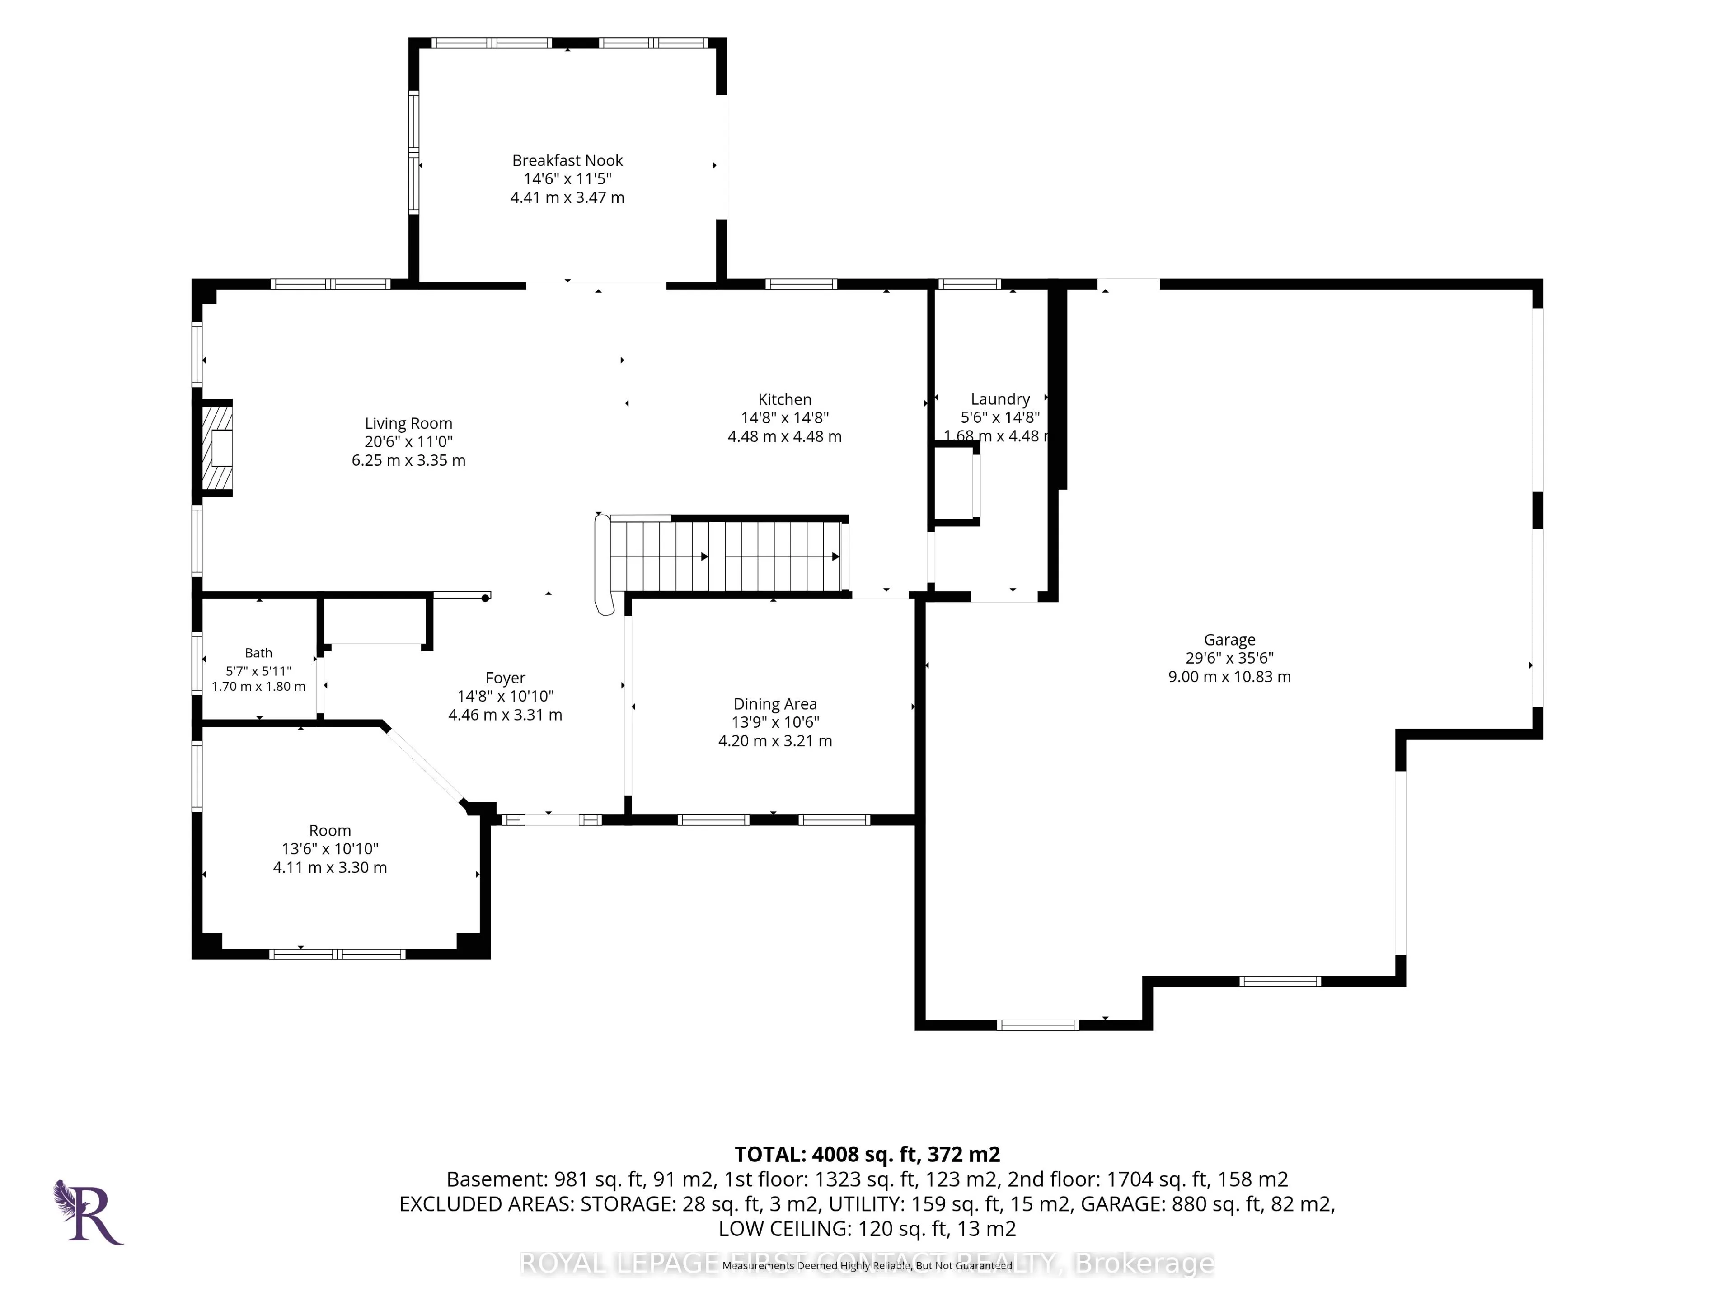
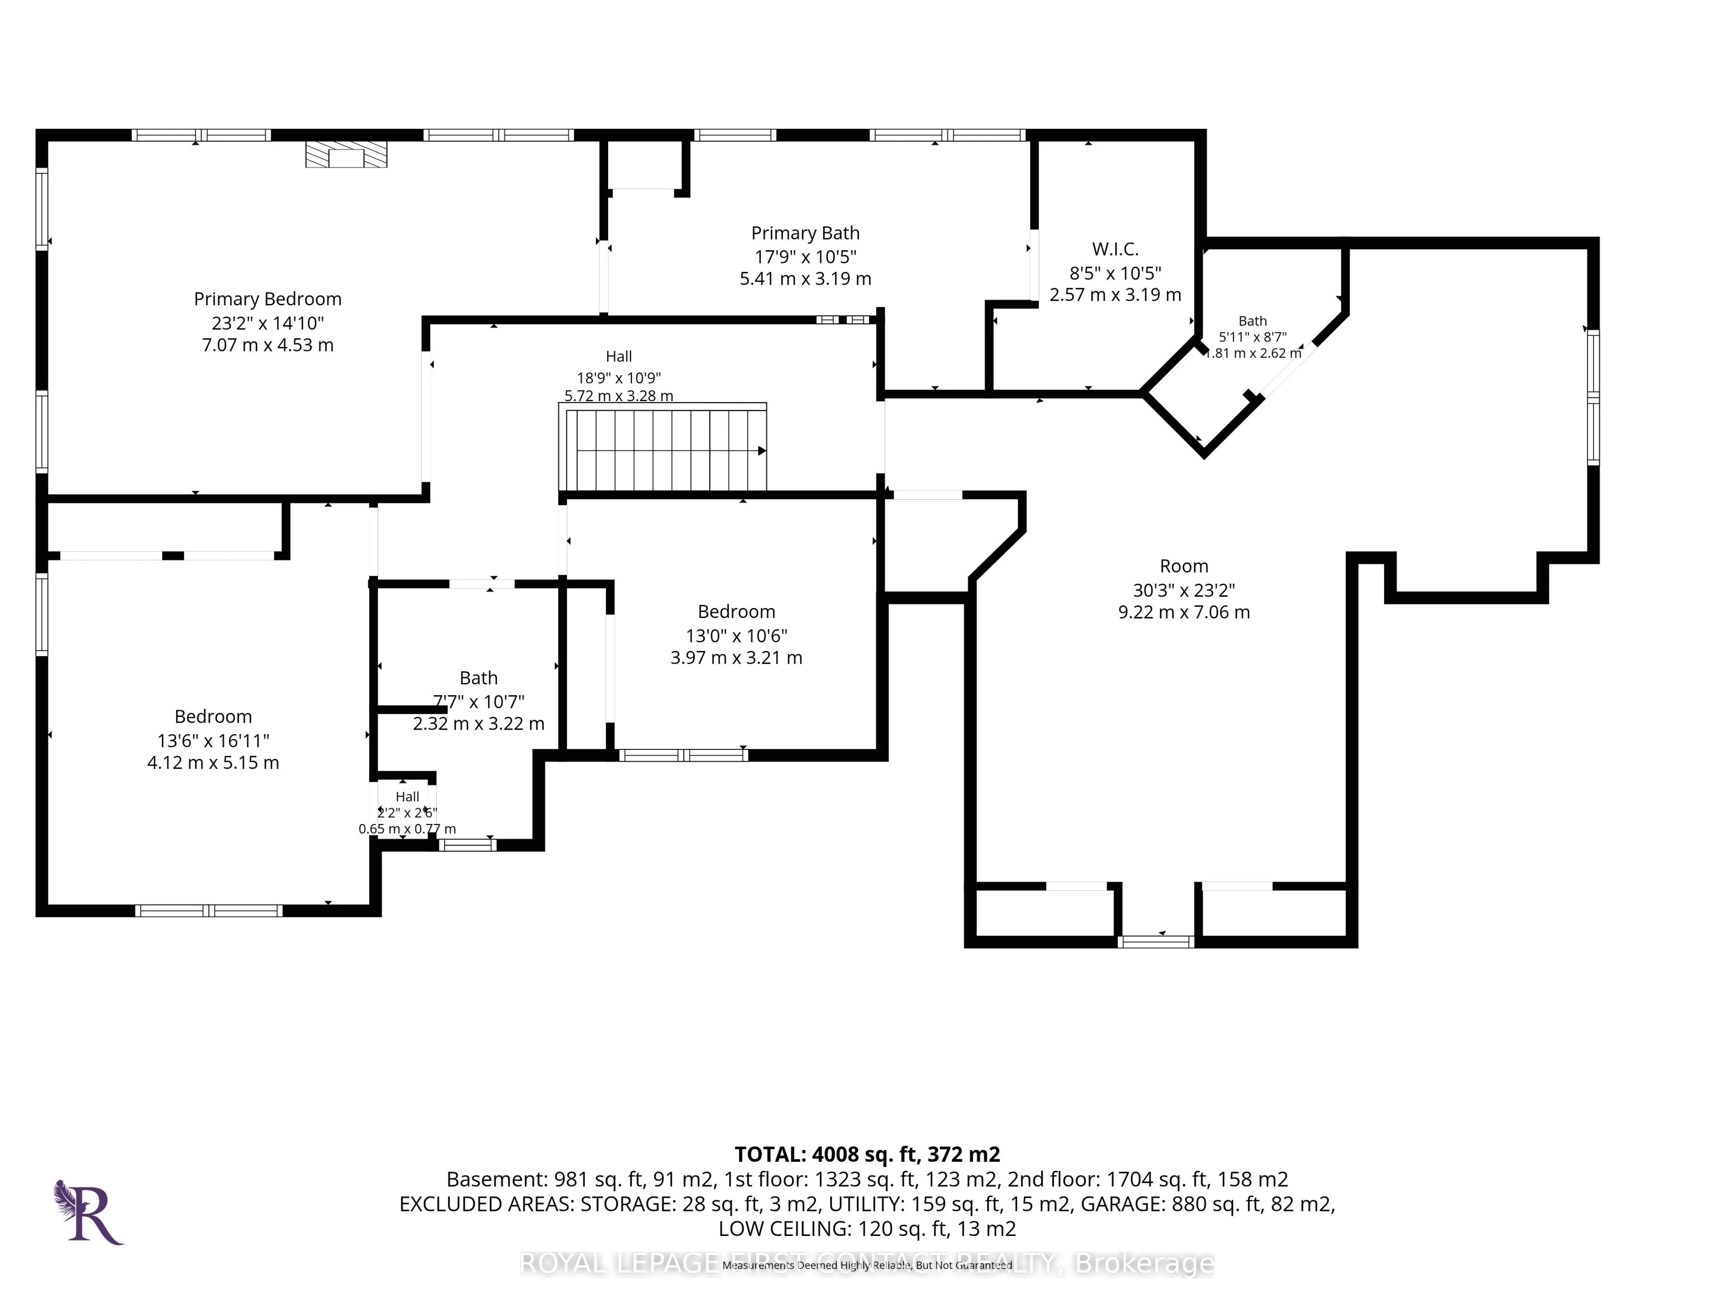
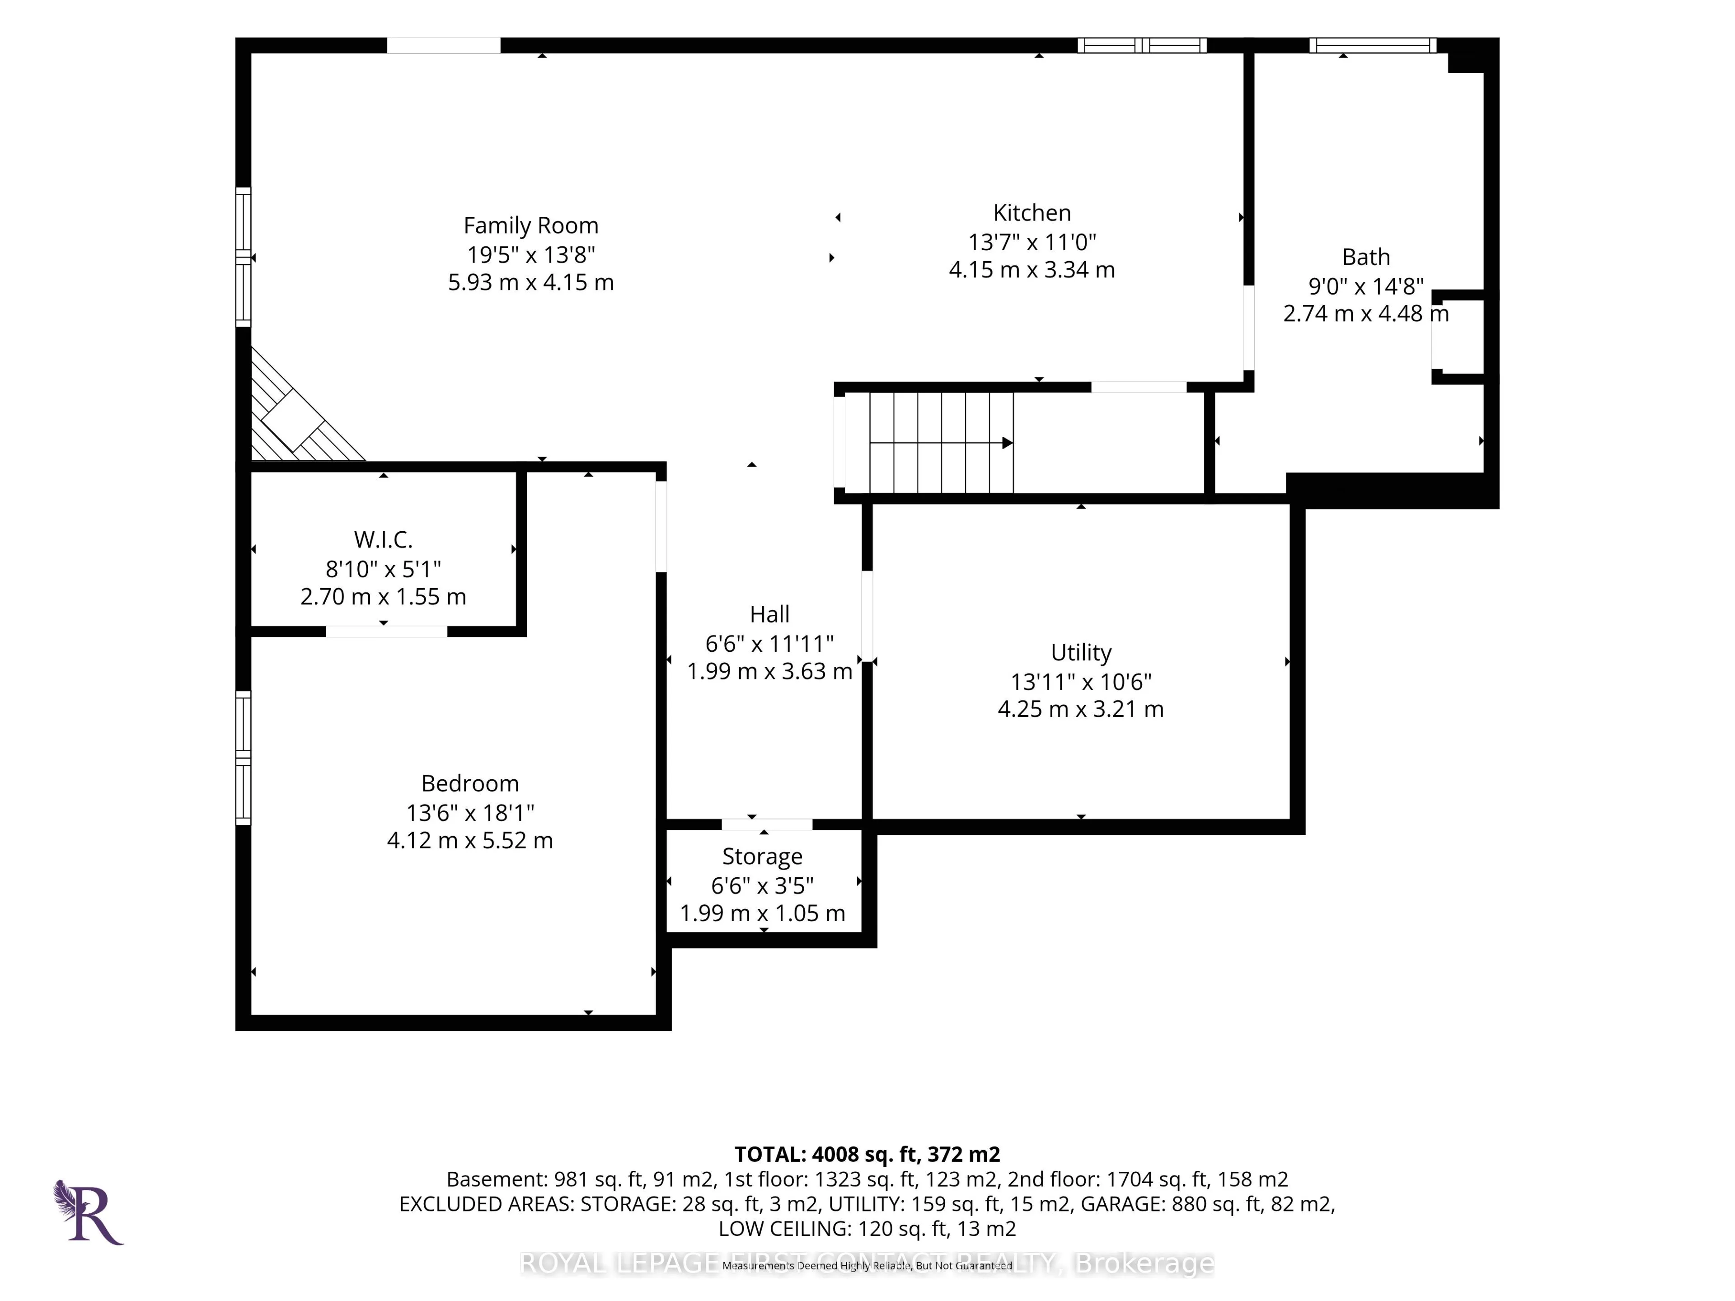
Welcome to 43 Vanderpost, an exceptional residence in the exclusive community of Thornton Creek. Set on a private 3/4-acre lot, this beautifully designed home offers five bedrooms, five bathrooms, & abundant room for family living, entertaining, & relaxing in a tranquil country setting.A newly lands...caped front walkway, expansive driveway with parking for up to eight vehicles, & mature, well-maintained grounds create a welcoming arrival. Inside, sun-filled windows, rich hardwood flooring, & an open-concept layout create a warm, elegant atmosphere throughout.The kitchen features granite countertops, ample cabinetry, & a bright breakfast room overlooking the backyard, with direct patio access for outdoor dining. It connects conveniently to the triple-car garage through the main-floor laundry room. A spacious dining room is ideal for family dinners, while the main-floor office offers flexible space for work-from-home, study, or play.Upstairs, the generous primary suite is a peaceful retreat with a luxurious 5-piece ensuite & walk-in closet. The second & third bedrooms share a 4-piece semi-ensuite, & the expansive fourth bedroom above the garage includes its own bonus space & private bathroom-ideal for a teenager, guest suite, or family room.The finished basement offers a self-contained in-law suite with a separate entrance, full kitchen, family room with fireplace, bedroom, bathroom, & private laundry-perfect for extended family, guests, or independent living.Outside, enjoy your own private oasis with lush gardens, mature trees, a landscaped pond, & a garden shed. Walk to the village centre for ice cream shops, restaurants, the library, & parks. Or step onto the Trans Canada Trail for a scenic walk with the dogs or a leisurely bike ride.With its peaceful setting, generous layout, thoughtful design, & proximity to hwy access & local amenities, this remarkable property offers the best of convenience & country living.Luxury living in a country setting.
Full Property Details
Interior
Bedrooms
4
Bedrooms Plus
1
Total Bedrooms
5
Washrooms
4
Square Footage
3000-3500 sqft
Basement
Apartment,Finished,Walk-Up
Heating Source
Gas
Heating Fuel
Forced Air
Air Conditioning
Central Air
Family Room
Yes
Kitchens
1
Kitchens Plus
1
Total Kitchens
2
Fireplace Features
Yes
Bedrooms
4
Bedrooms Plus
1
Total Bedrooms
5
Washrooms
4
Square Footage
3000-3500 sqft
Basement
Apartment,Finished,Walk-Up
Heating Source
Gas
Heating Fuel
Forced Air
Air Conditioning
Central Air
Family Room
Yes
Kitchens
1
Kitchens Plus
1
Total Kitchens
2
Fireplace Features
Yes
Exterior
Depth
230.91
Front
142.55
Driveway
Private Triple
Lot Size
143 x 230.91 ft
Pool
None
Parking Spaces
8
Total Parking Spaces
11.00
Parking Description
Attached
Garage Spaces
3
Depth
230.91
Front
142.55
Driveway
Private Triple
Lot Size
143 x 230.91 ft
Pool
None
Parking Spaces
8
Total Parking Spaces
11.00
Parking Description
Attached
Garage Spaces
3
Building Description
Style
2-Storey
Home Type
House
Subtype
Detached
Year Built
16-30
Property Orientation
South
Exterior Finish
Brick
Sewers
Septic
Water Supply
Municipal
Possession Date
No Data
Style
2-Storey
Home Type
House
Subtype
Detached
Year Built
16-30
Property Orientation
South
Exterior Finish
Brick
Sewers
Septic
Water Supply
Municipal
Possession Date
No Data
Community
Community
Thornton
Community
Thornton
Taxes & Fees
Taxes
$6,120 /yr
Tax Year
2026
Taxes
$6,120 /yr
Tax Year
2026
Room Types
Bedroom 2
Hardwood Floor, Semi Ensuite
Dimensions 13.62 x 16.11 feet
219.42 sqft
Bedroom 3
Hardwood Floor
Dimensions 12.99 x 10.6 feet
137.69 sqft
Bedroom 4
Hardwood Floor, His and Hers Closets, 3 Pc Ensuite
Dimensions 30.31 x 23.2 feet
703.19 sqft
Bedroom 5
Walk-In Closet(s)
Dimensions 13.62 x 18.11 feet
246.66 sqft
Den
Hardwood Floor, French Doors
Dimensions 13.62 x 10.1 feet
137.56 sqft
Dining Room
Hardwood Floor
Dimensions 13.91 x 10.6 feet
147.45 sqft
Family Room
Gas Fireplace, Walk-Up
Dimensions 19.49 x 13.81 feet
269.16 sqft
Kitchen
Walk-Up, Combined w/Family
Dimensions 13.71 x 10.99 feet
150.67 sqft
Kitchen
Hardwood Floor, Open Concept, Stainless Steel Appl