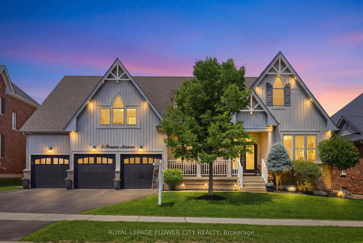
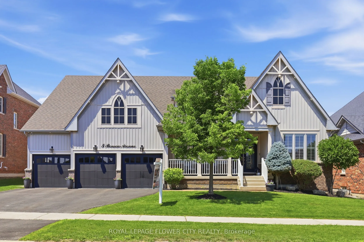
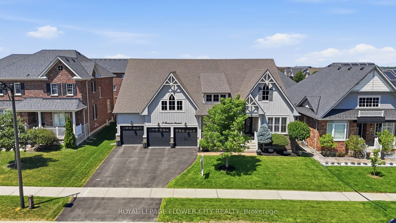
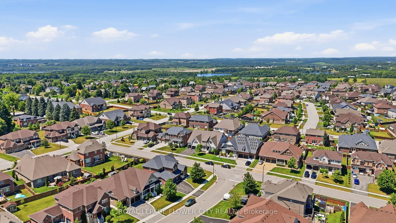
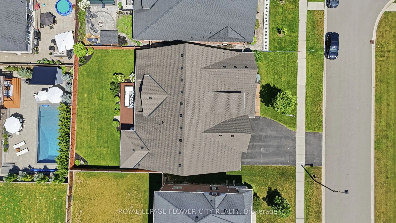
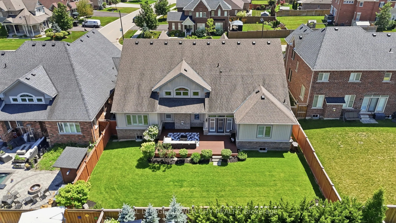
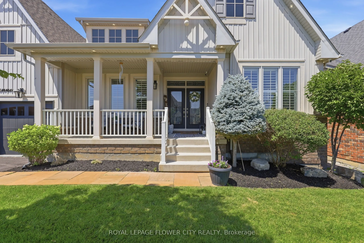
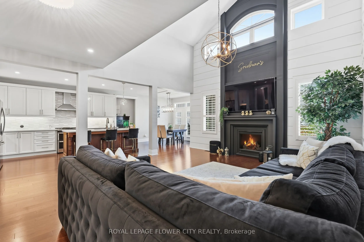
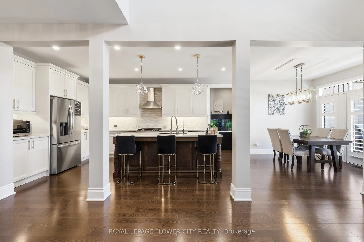
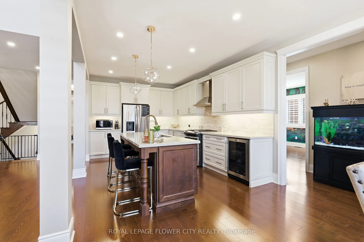
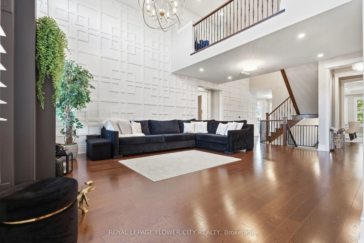
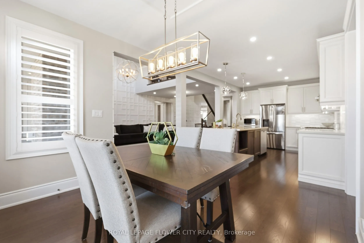
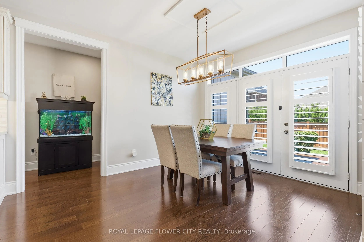
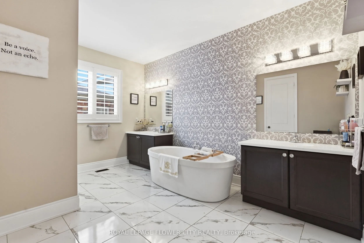
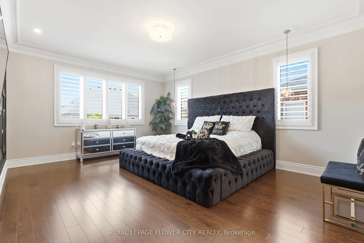
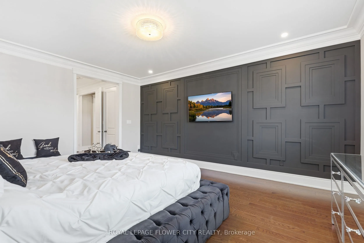
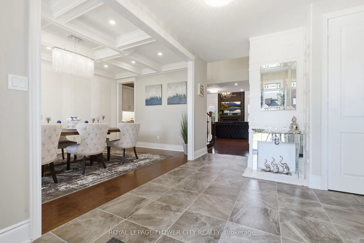
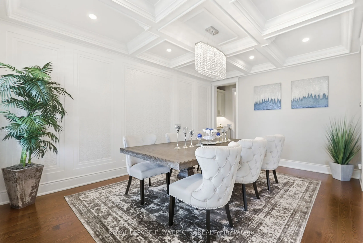
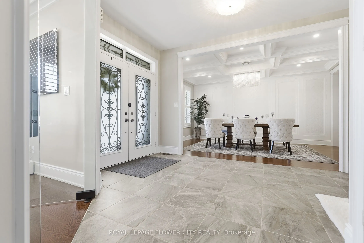
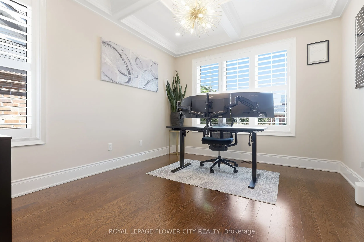
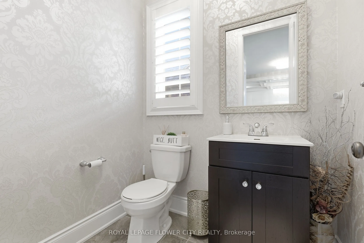
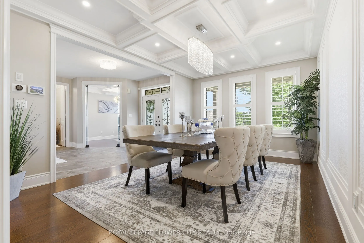
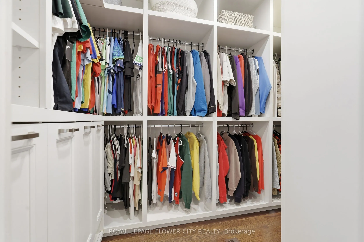
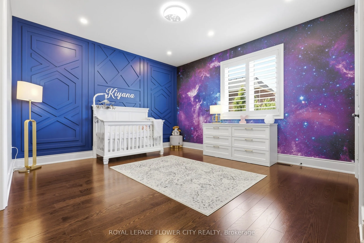
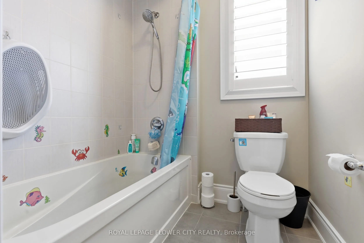
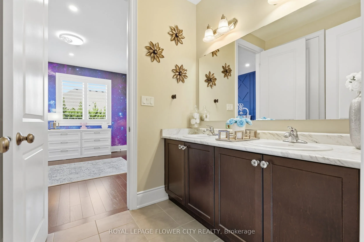
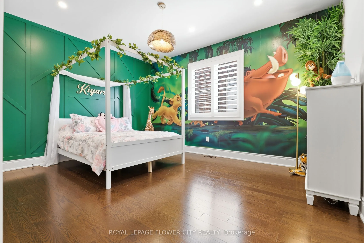
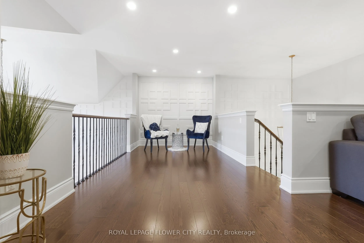
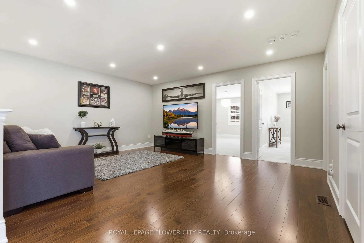
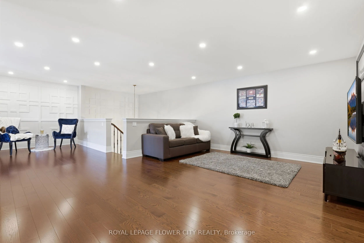
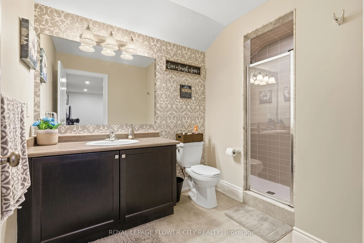
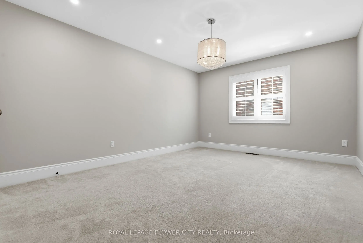
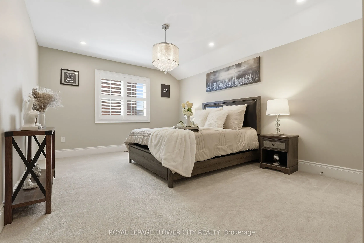
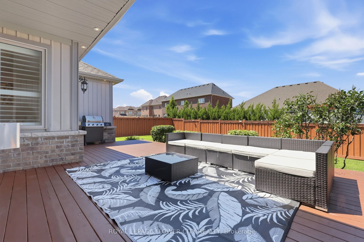
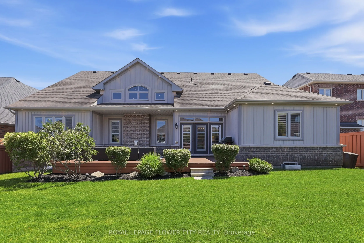
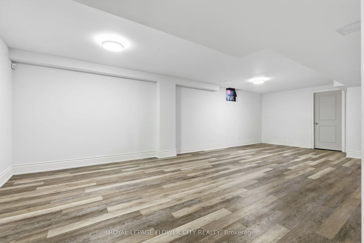
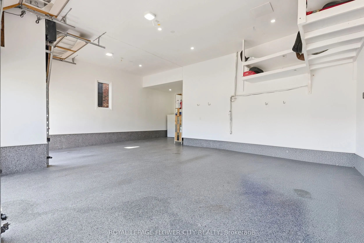
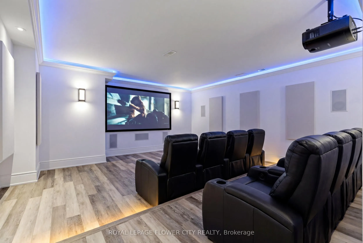
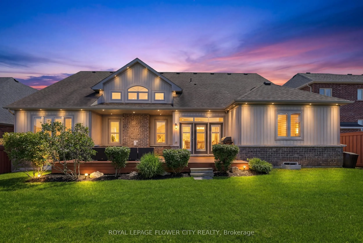
Welcome To This Exceptional Cheshire Model, offering Over 4,500 Sq/Ft of Meticulously Designed Living Space In One Of The Area's Most Prestigious Neighbourhoods. Thoughtfully Crafted With Timeless Elegance And Superior Craftsmanship, Every Detail Has Been Carefully Curated To Create A Truly Remarkab...le Home. A Grand Double-Door Entrance Sets The Stage, Leading Into A Breathtaking Great Room With Soaring Vaulted Ceilings, Rich Hardwood Flooring, Custom Waffle Ceilings, Crown Mouldings, And Designer Accent Walls. Expansive Windows Flood The Home With Natural Light, Creating A Warm And Inviting Atmosphere Throughout. Designed For Both Everyday Living And Entertaining, The Main Floor Features A Sophisticated Dining Room, A Private Home Office, Custom Built-in Closets, And A Dedicated Home Theatre. Upstairs, A Spacious Lounge Provides The Perfect Retreat For Relaxation. At The Heart of The Home Is The Chef-Inspired Gourmet Kitchen, Complete With Premium Stainless Steel Appliances, An Oversized Centre Island, And A Bright Breakfast Area Overlooking The Spacious Backyard. The Luxurious Main-Floor Primary Suite Offers A Private Sanctuary, Inspired By Spa-Like Comfort And Refined Elegance. Boasting Over $250,000 In Premium Upgrades, This Home Includes Custom Designer Lighting, California Shutters, Elegant Feature Walls, A Reverse Osmosis Water Filtration System, Owned Water Softener And Water Heater, Nest Smart Thermostat, Smart Google-Controlled Lighting, Security Cameras, Central Vacuum And A Fully Integrated Front And Rear Sprinkler System. For The Automotive Enthusiast, The Impressive Garage Features Raised Ceilings With The Potential To Accommodate Car Lifts, Durable Epoxy Flooring And Wi-Fi-Enabled Garage Door Openers. This Extraordinary Residence Seamlessly Blends Luxury, Comfort And Modern Convenience, offering An Unparalleled Lifestyle In An Exceptional Location. A Rare Opportunity To Own A Truly Distinguished Home.
Full Property Details
Interior
Bedrooms
5
Total Bedrooms
5
Washrooms
4
Square Footage
3500-5000 sqft
Basement
Full,Partially Finished
Heating Source
Gas
Heating Fuel
Forced Air
Air Conditioning
Central Air
Family Room
Yes
Kitchens
1
Total Kitchens
1
Fireplace Features
Yes
Bedrooms
5
Total Bedrooms
5
Washrooms
4
Square Footage
3500-5000 sqft
Basement
Full,Partially Finished
Heating Source
Gas
Heating Fuel
Forced Air
Air Conditioning
Central Air
Family Room
Yes
Kitchens
1
Total Kitchens
1
Fireplace Features
Yes
Exterior
Depth
124.78
Front
70.04
Driveway
Private
Lot Size
70 x 124.78 ft
Pool
None
Parking Spaces
6
Total Parking Spaces
9.00
Parking Description
Built-In
Garage Spaces
3
Depth
124.78
Front
70.04
Driveway
Private
Lot Size
70 x 124.78 ft
Pool
None
Parking Spaces
6
Total Parking Spaces
9.00
Parking Description
Built-In
Garage Spaces
3
Building Description
Style
Bungaloft
Home Type
House
Subtype
Detached
Year Built
6-15
Property Orientation
North
Exterior Finish
Brick,Vinyl Siding
Sewers
None
Water Supply
Municipal
Possession Date
No Data
Style
Bungaloft
Home Type
House
Subtype
Detached
Year Built
6-15
Property Orientation
North
Exterior Finish
Brick,Vinyl Siding
Sewers
None
Water Supply
Municipal
Possession Date
No Data
Community
Community
Rural Mono
Community
Rural Mono
Taxes & Fees
Taxes
$9,512 /yr
Tax Year
2025
Occupancy
Owner
Taxes
$9,512 /yr
Tax Year
2025
Occupancy
Owner
Room Types
Bedroom 2
Wainscoting, Walk-In Closet(s), 4 Pc Ensuite
Dimensions 11.84 x 15.03 feet
177.96 sqft
Bedroom 3
Wainscoting, Large Window, 4 Pc Ensuite
Dimensions 16.5 x 13.02 feet
214.83 sqft
Bedroom 4
Large Window, Pot Lights, Large Closet
Dimensions 17.26 x 11.88 feet
205.05 sqft
Bedroom 5
Large Window, Pot Lights, Large Closet
Dimensions 17.26 x 11.55 feet
199.35 sqft
Dining Room
Wainscoting, Large Window, Hardwood Floor
Dimensions 11.91 x 17.88 feet
212.95 sqft
Family Room
Fireplace, Vaulted Ceiling(s), Wainscoting
Dimensions 16.83 x 31.53 feet
530.65 sqft
Kitchen
Granite Counters, Stainless Steel Appl, Breakfast Area
Dimensions 22.34 x 14.83 feet
331.3 sqft
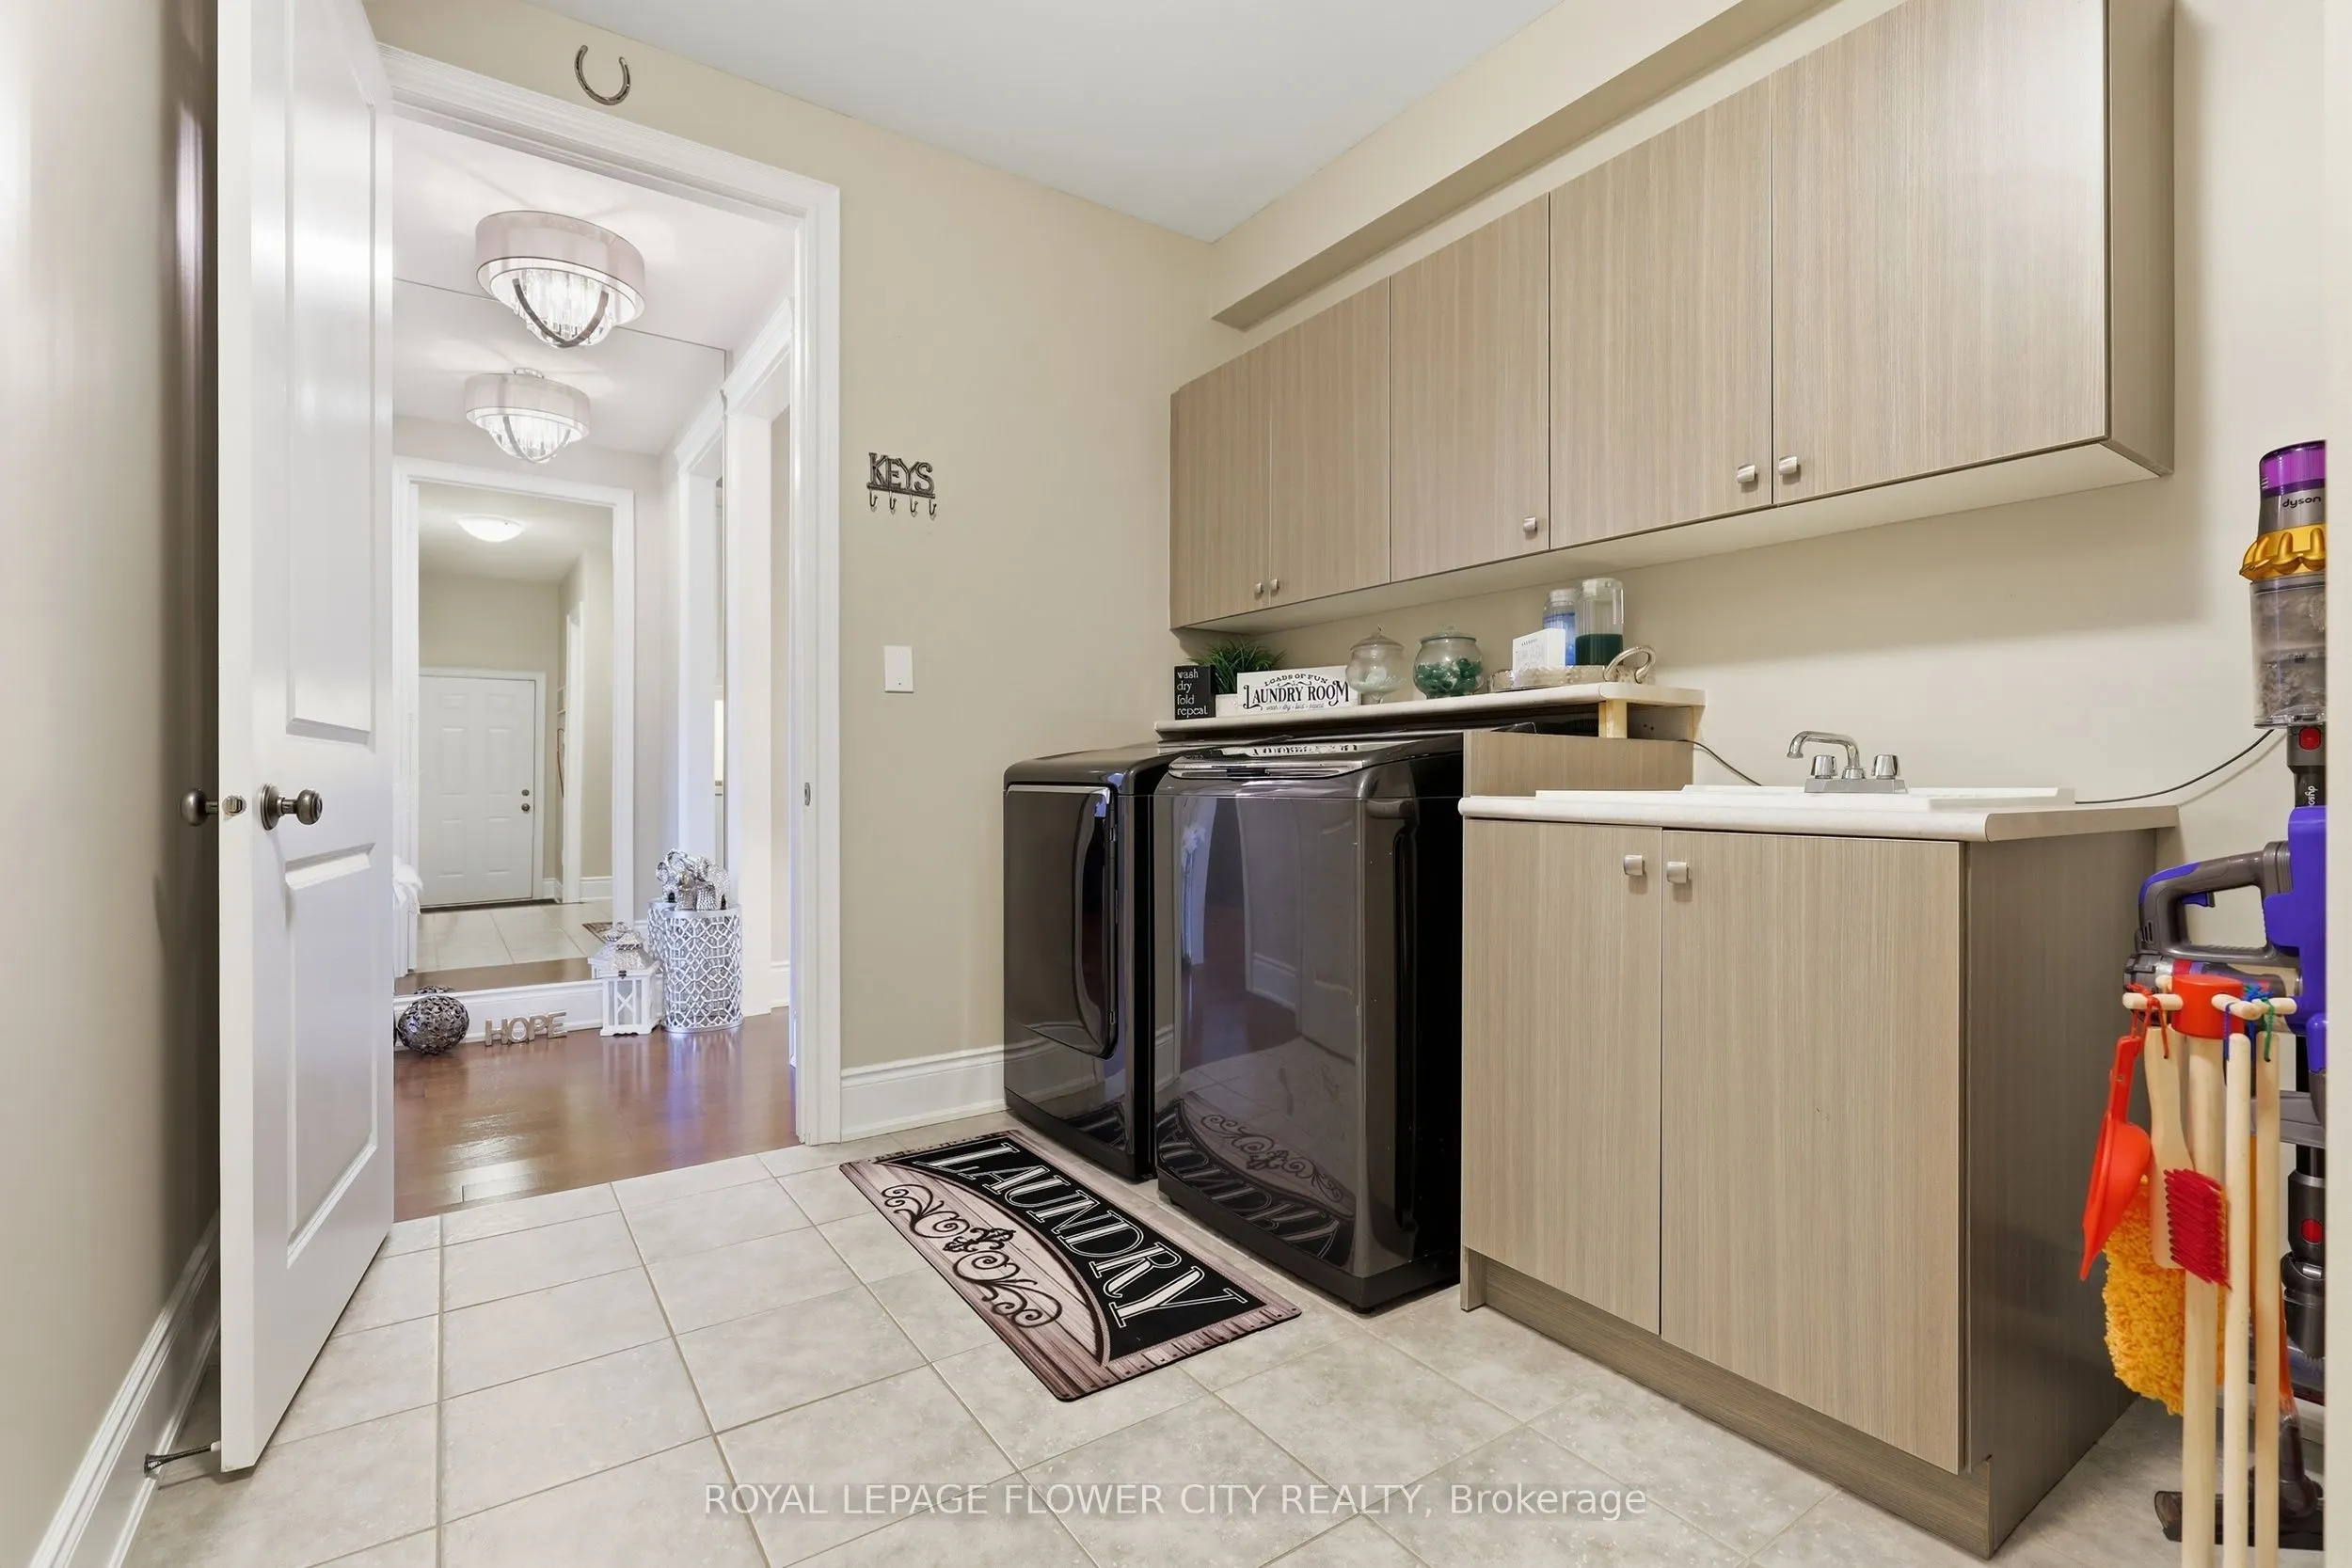
Laundry
Large Closet, Access To Garage, Laundry Sink
Dimensions 8.4 x 12.27 feet
103.07 sqft
Loft
Overlooks Family, Wainscoting, Pot Lights
Dimensions 27.17 x 18.41 feet
500.2 sqft
Office
Crown Moulding, Large Window, Hardwood Floor
Dimensions 11.09 x 13.19 feet
146.28 sqft
Powder Room
2 Pc Bath, Crown Moulding, Porcelain Floor
Dimensions 4.86 x 5.71 feet
27.75 sqft
Primary Bedroom
5 Pc Ensuite, Walk-In Closet(s), Wainscoting
Dimensions 14.24 x 17.95 feet
255.61 sqft
Similar Properties(No results)
Mortgage Calculator
Calculate your estimated monthly mortgage payment
Price
$1,749,900
$
%
%
Total cost of mortgage
$0
Monthly payment
By clicking Save, we will calculate your estimated mortgage for all properties using the saved values (down payment percentage, interest rate, and amortization).
The accuracy and applicability of this calculator are not guaranteed.